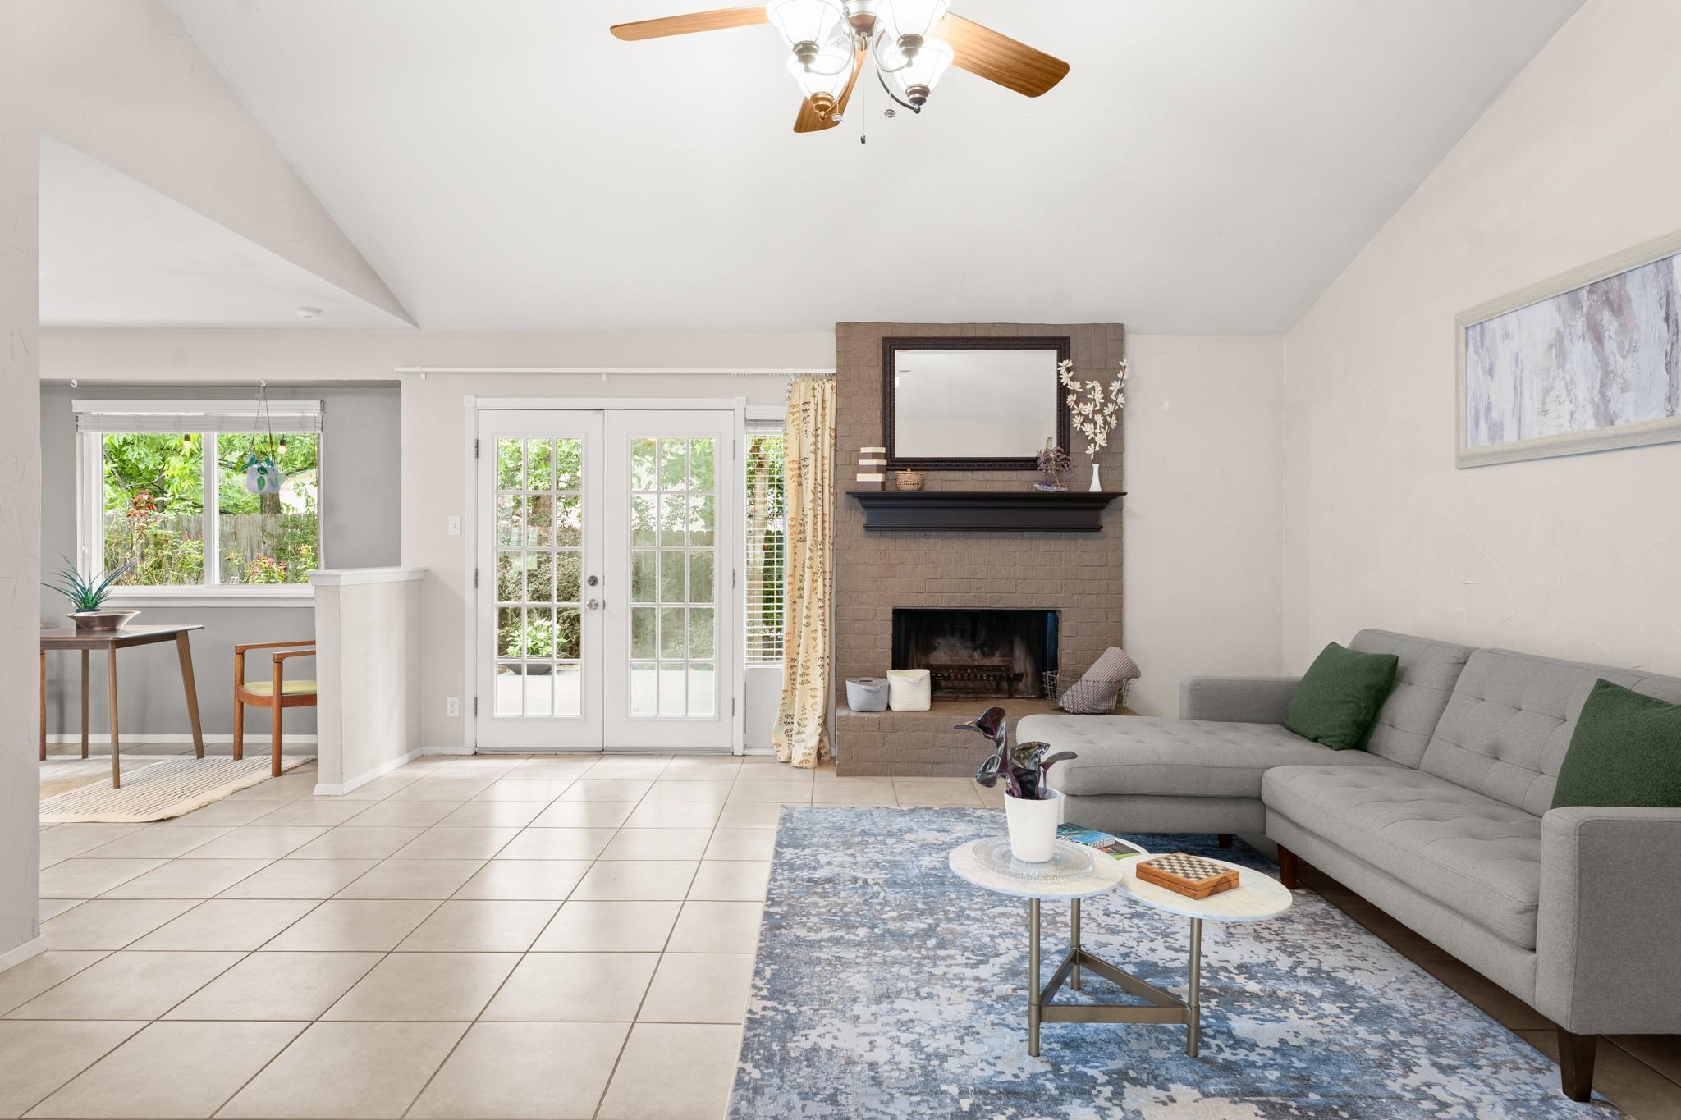
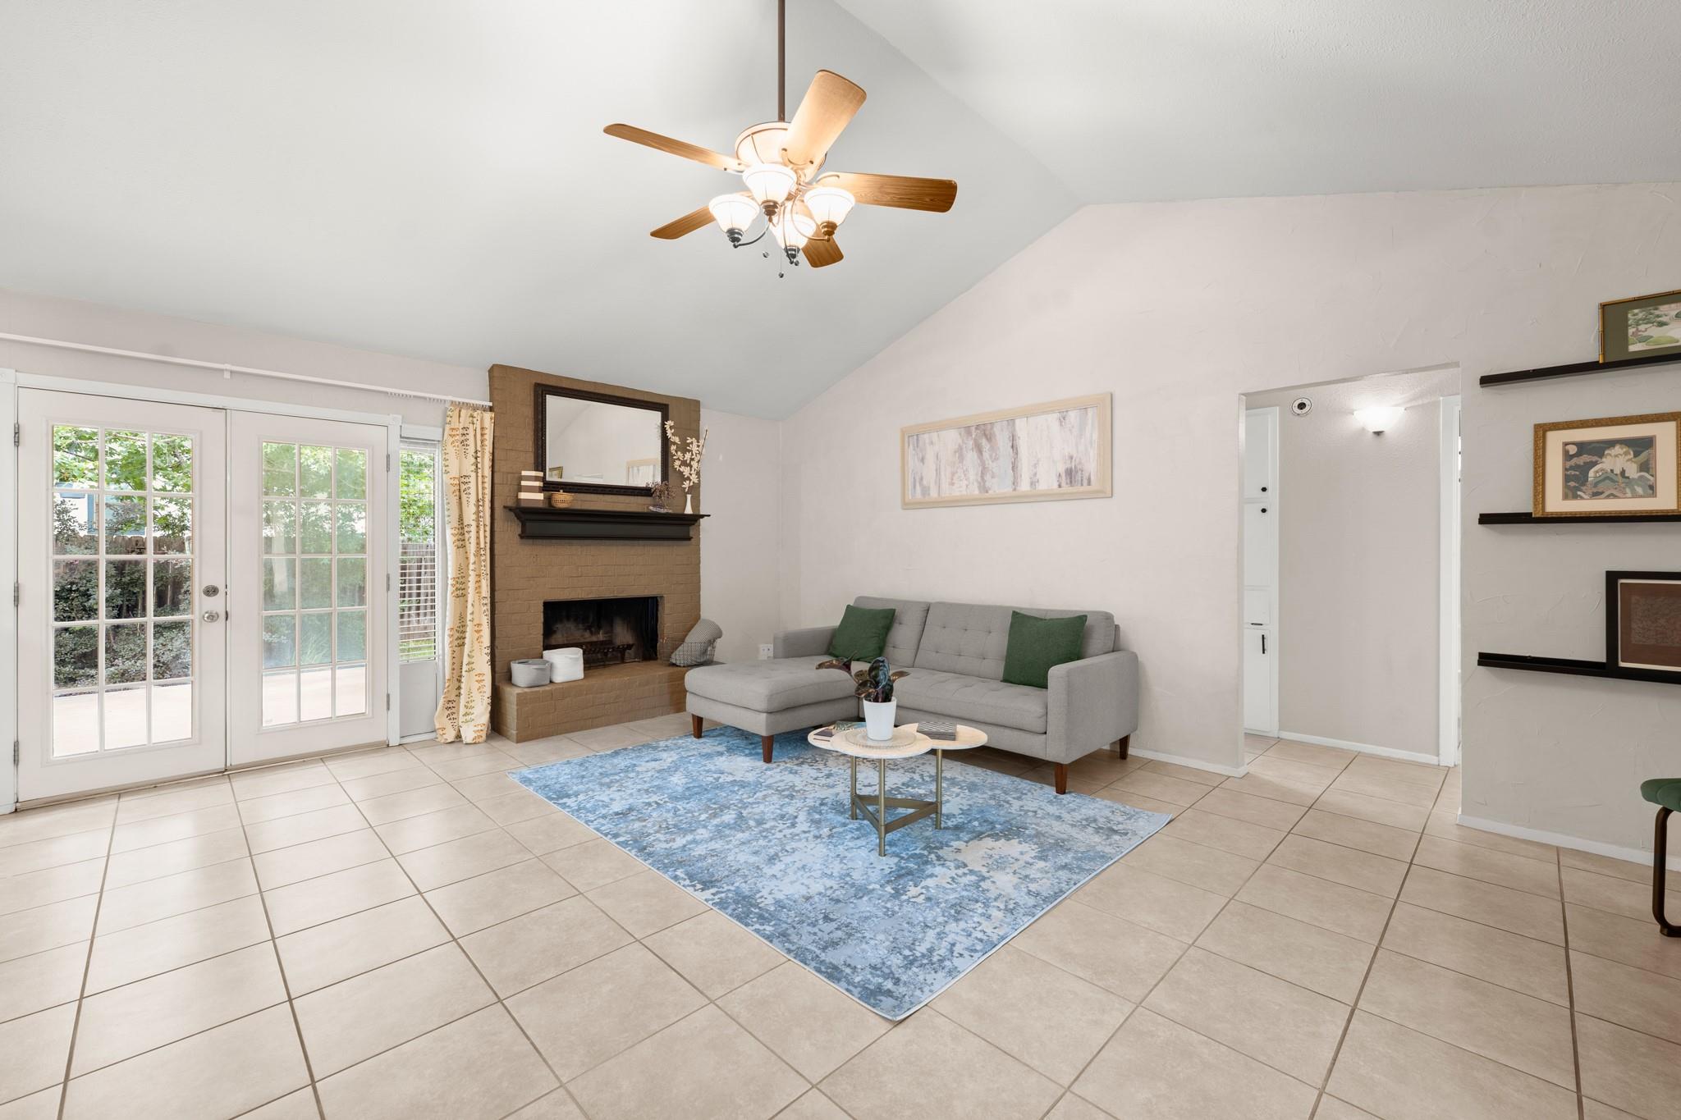
Living room with a brick fireplace, gray sectional, and French doors opening to a garden.
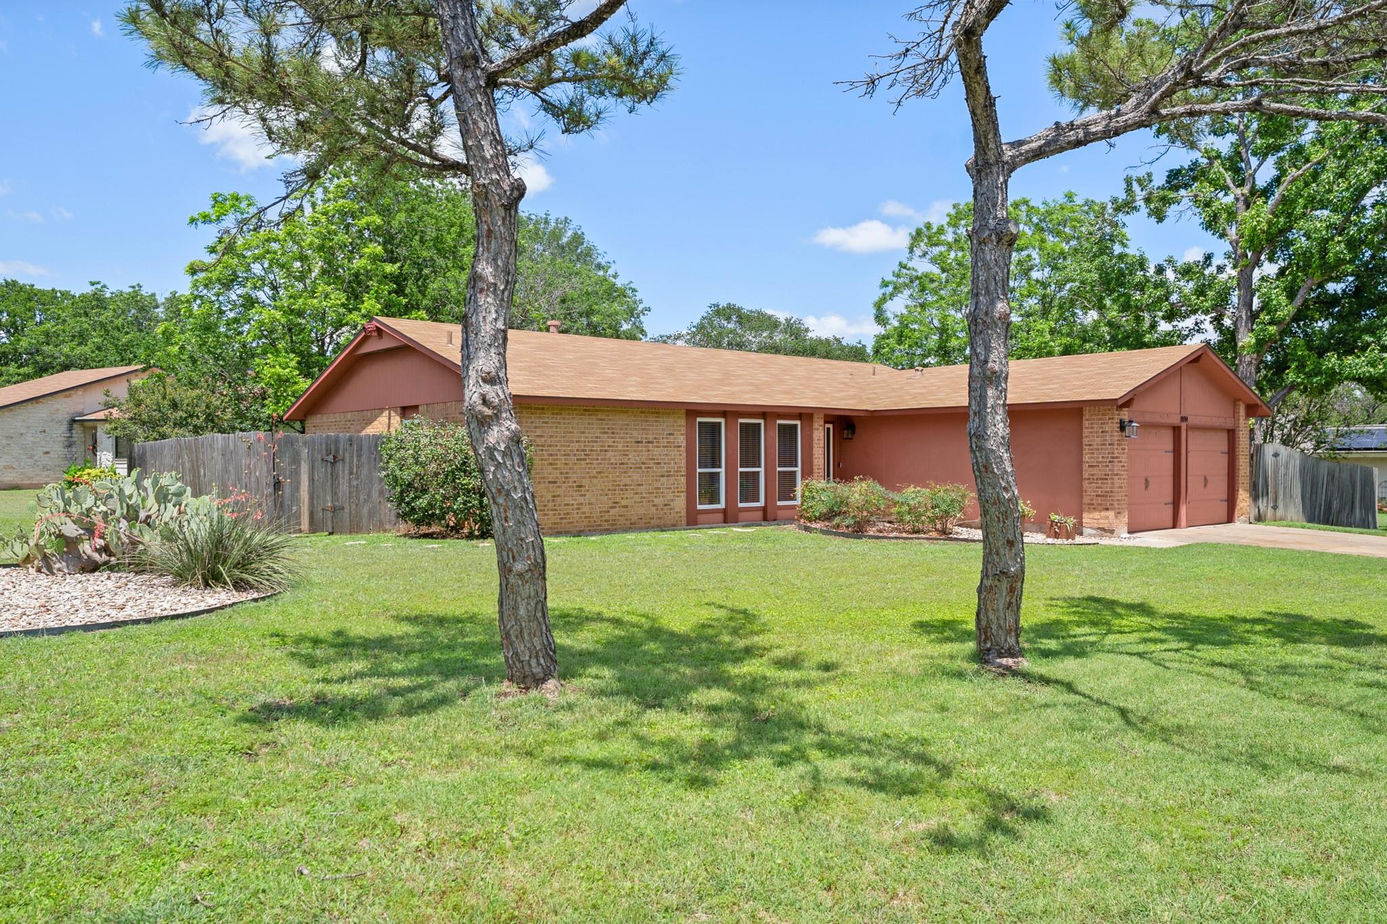
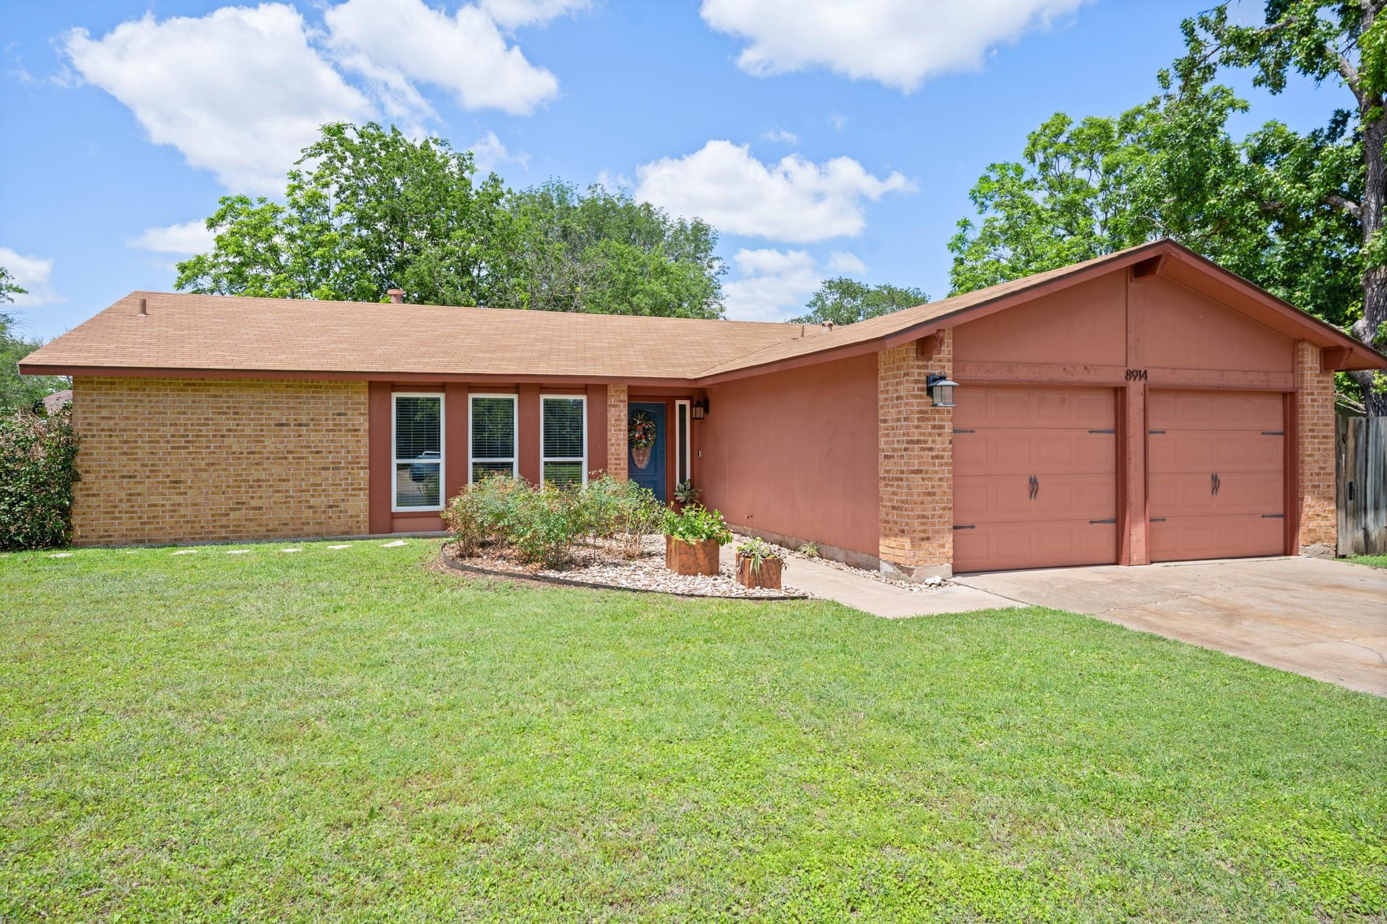
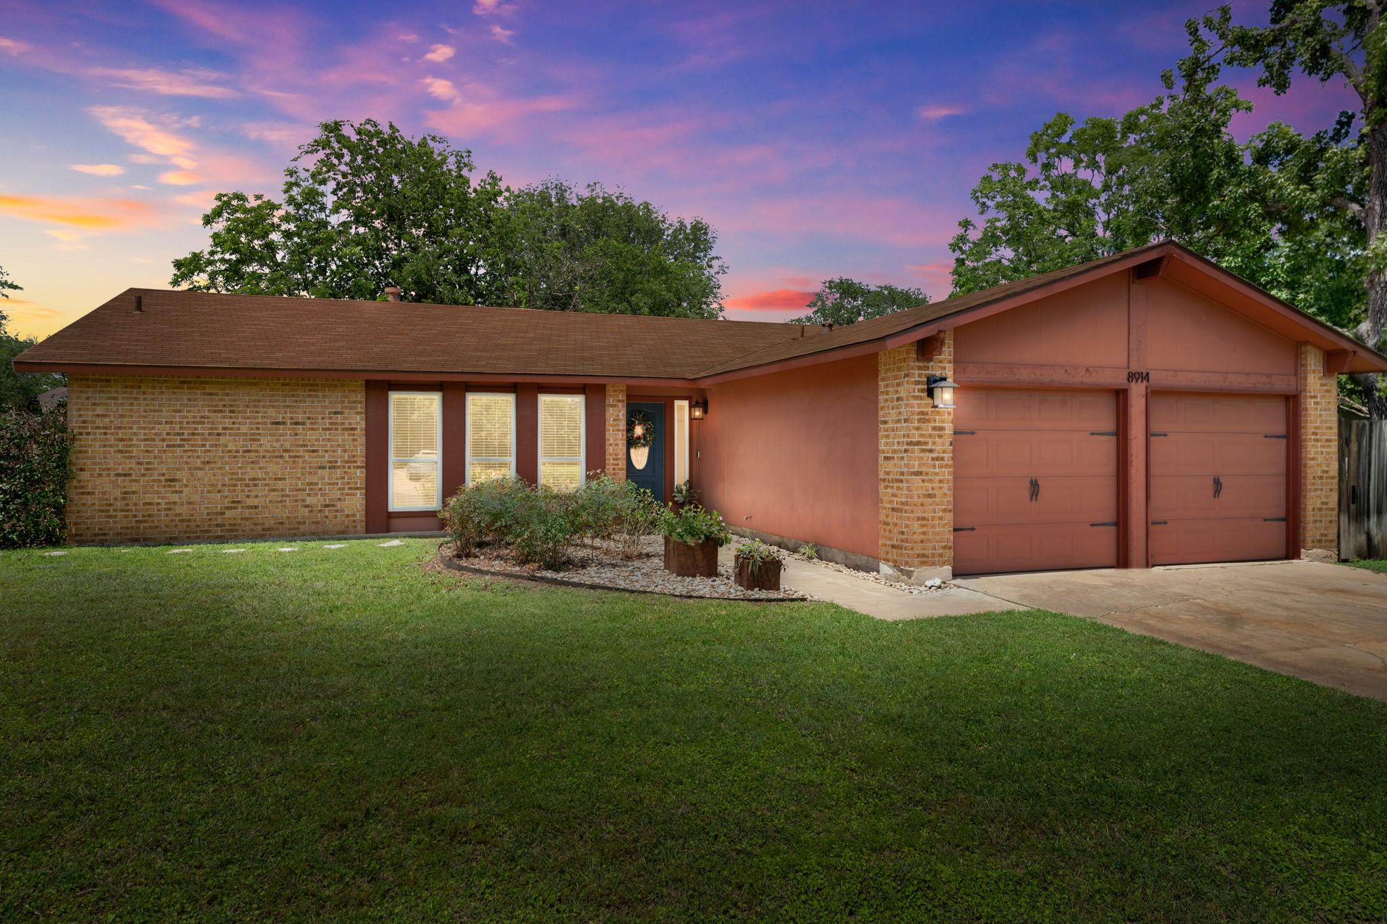
Single-story brick house with an attached two-car garage, mature trees, and a broad green lawn.
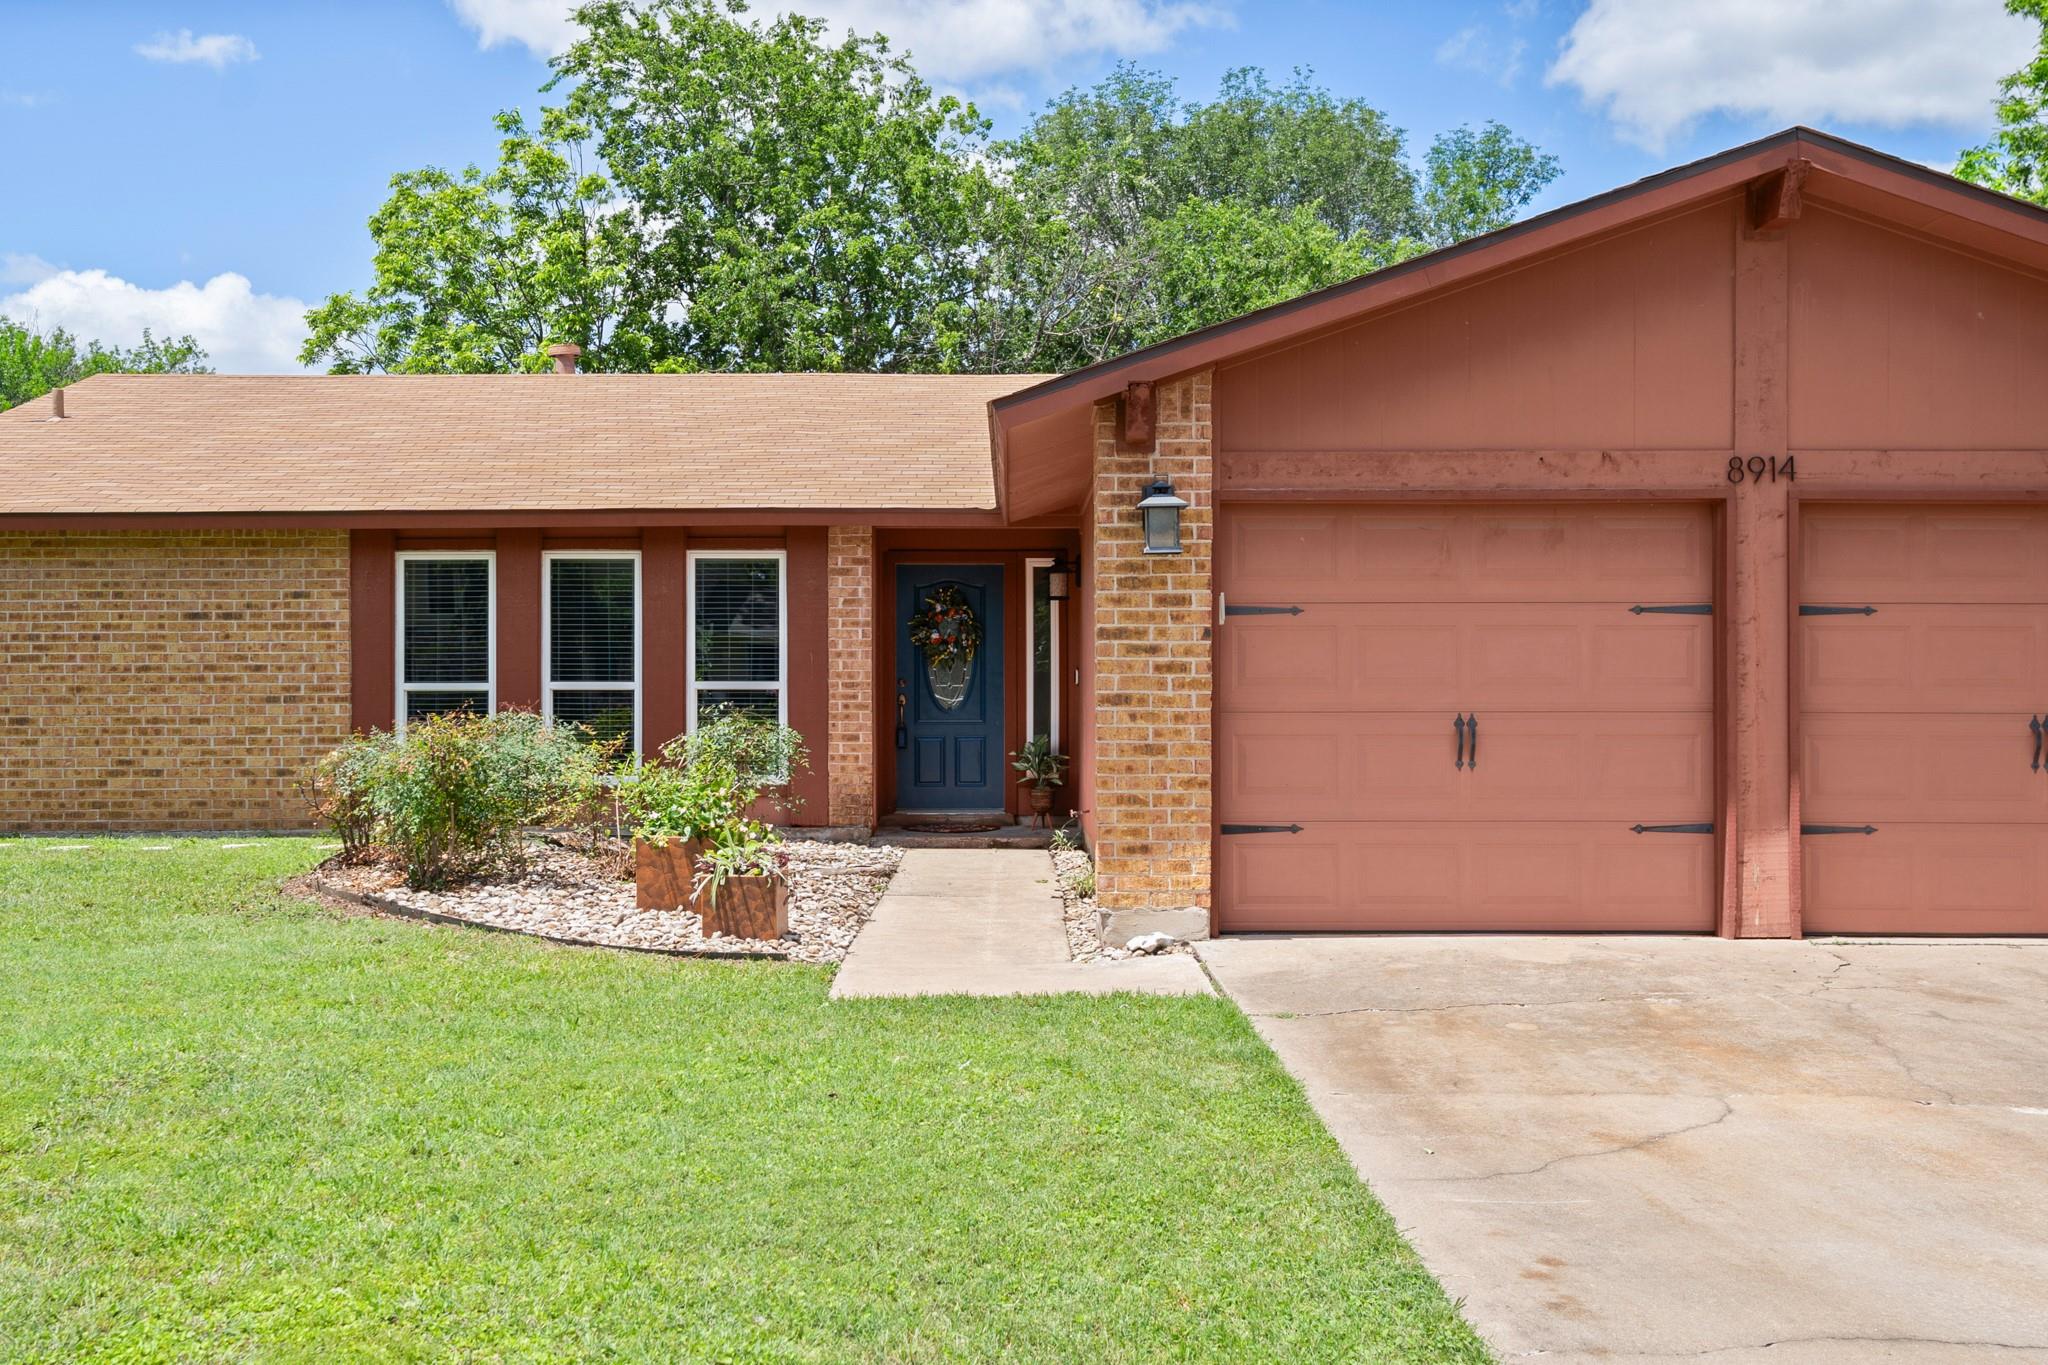
Brick home with reddish-brown garage doors, blue front door, and landscaped lawn.
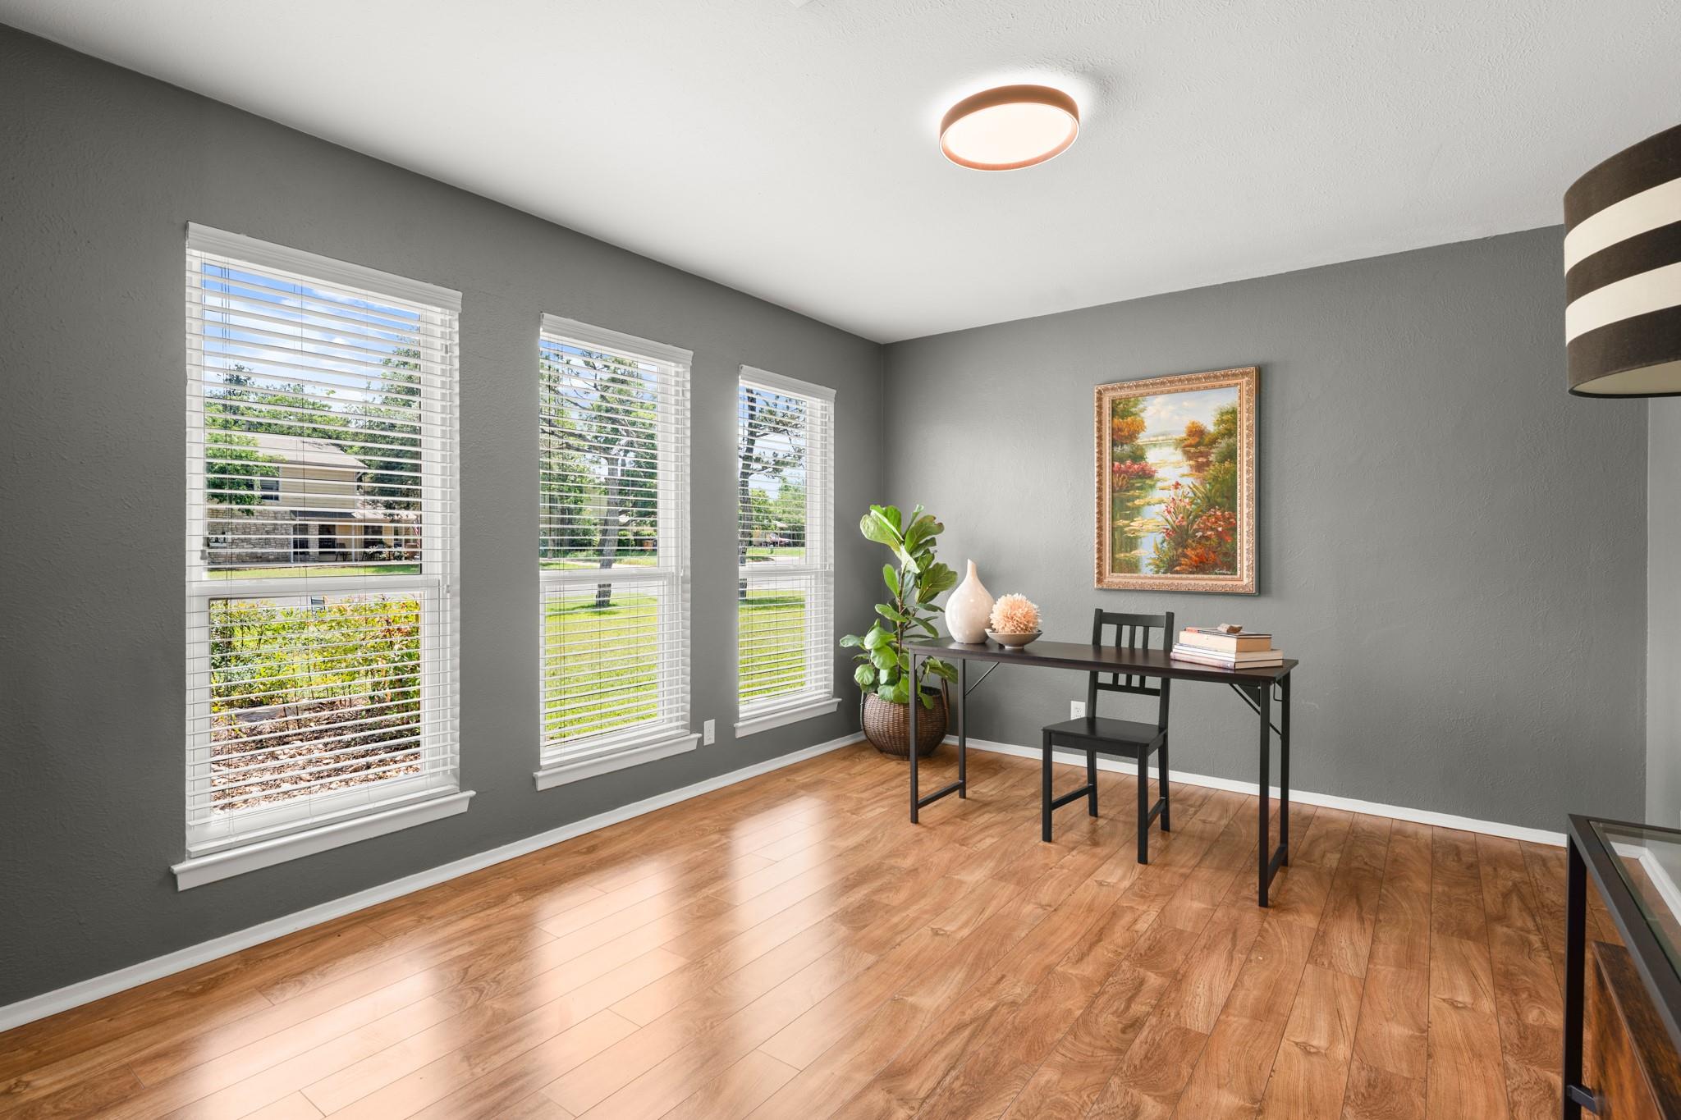
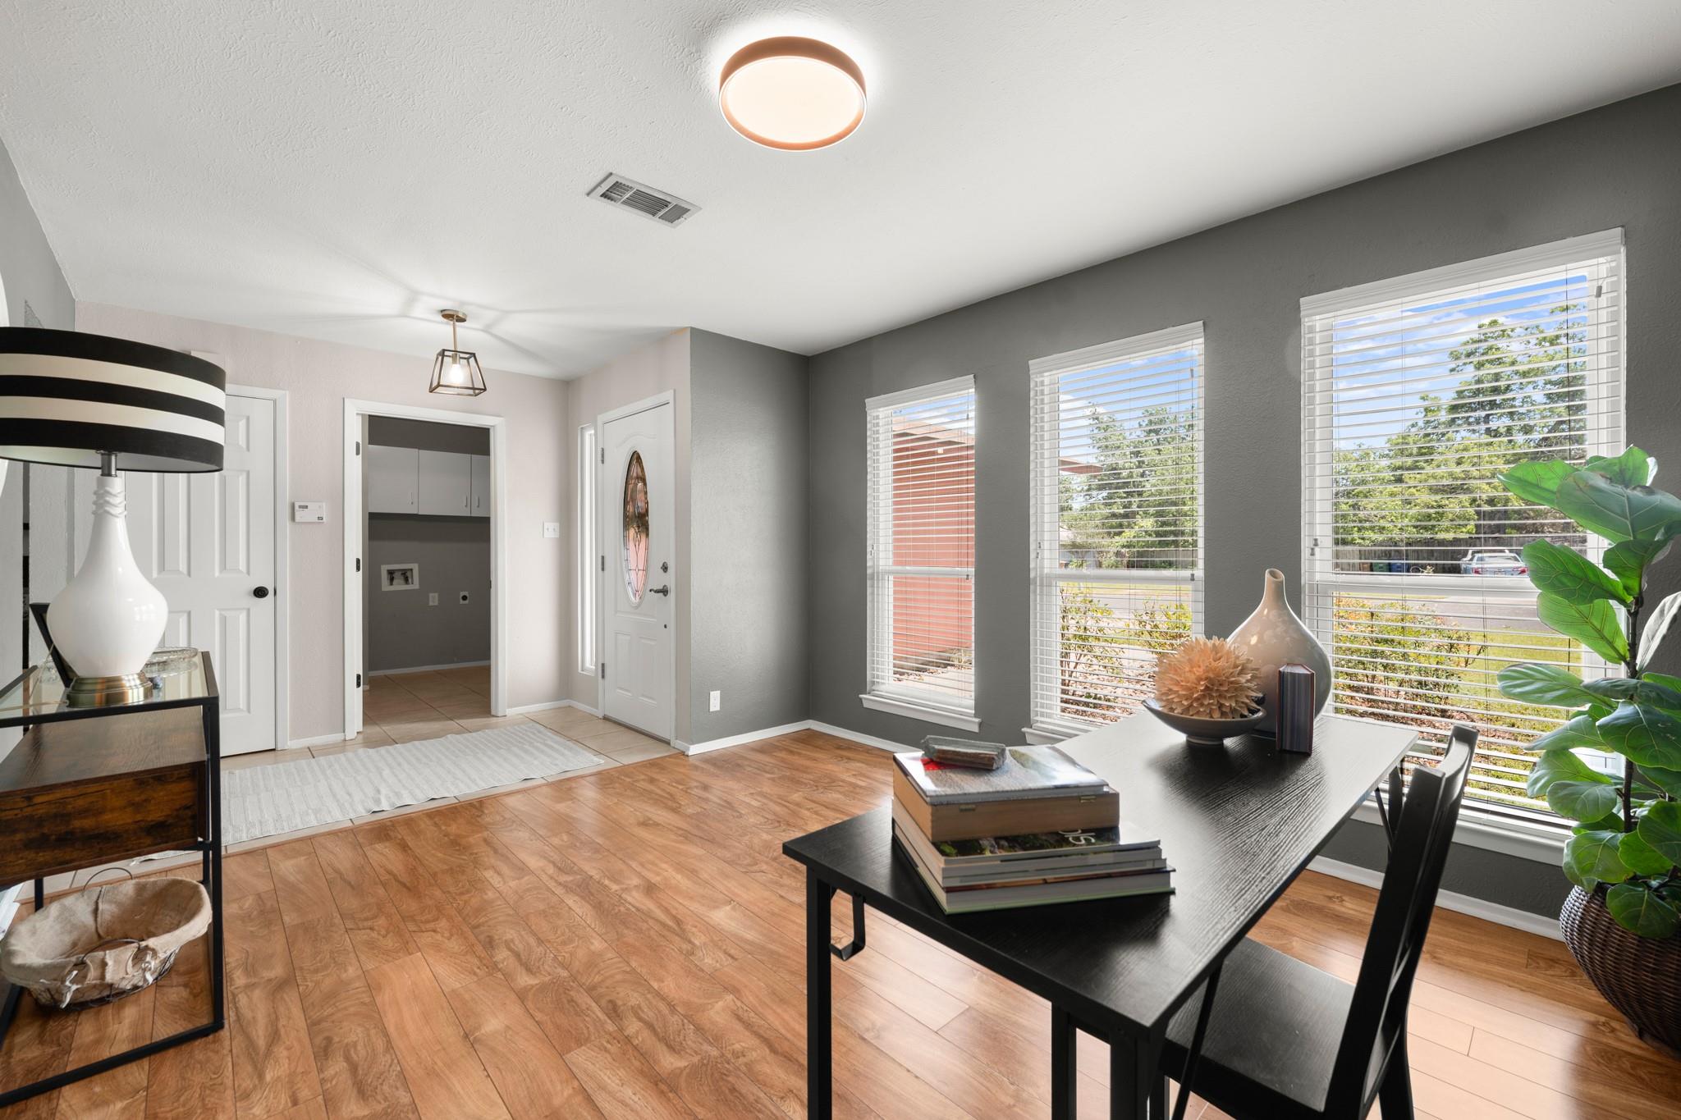
Home office with a dark desk, potted plant, and three windows overlooking the yard.
Dining area with a black table beside three large windows with white blinds.
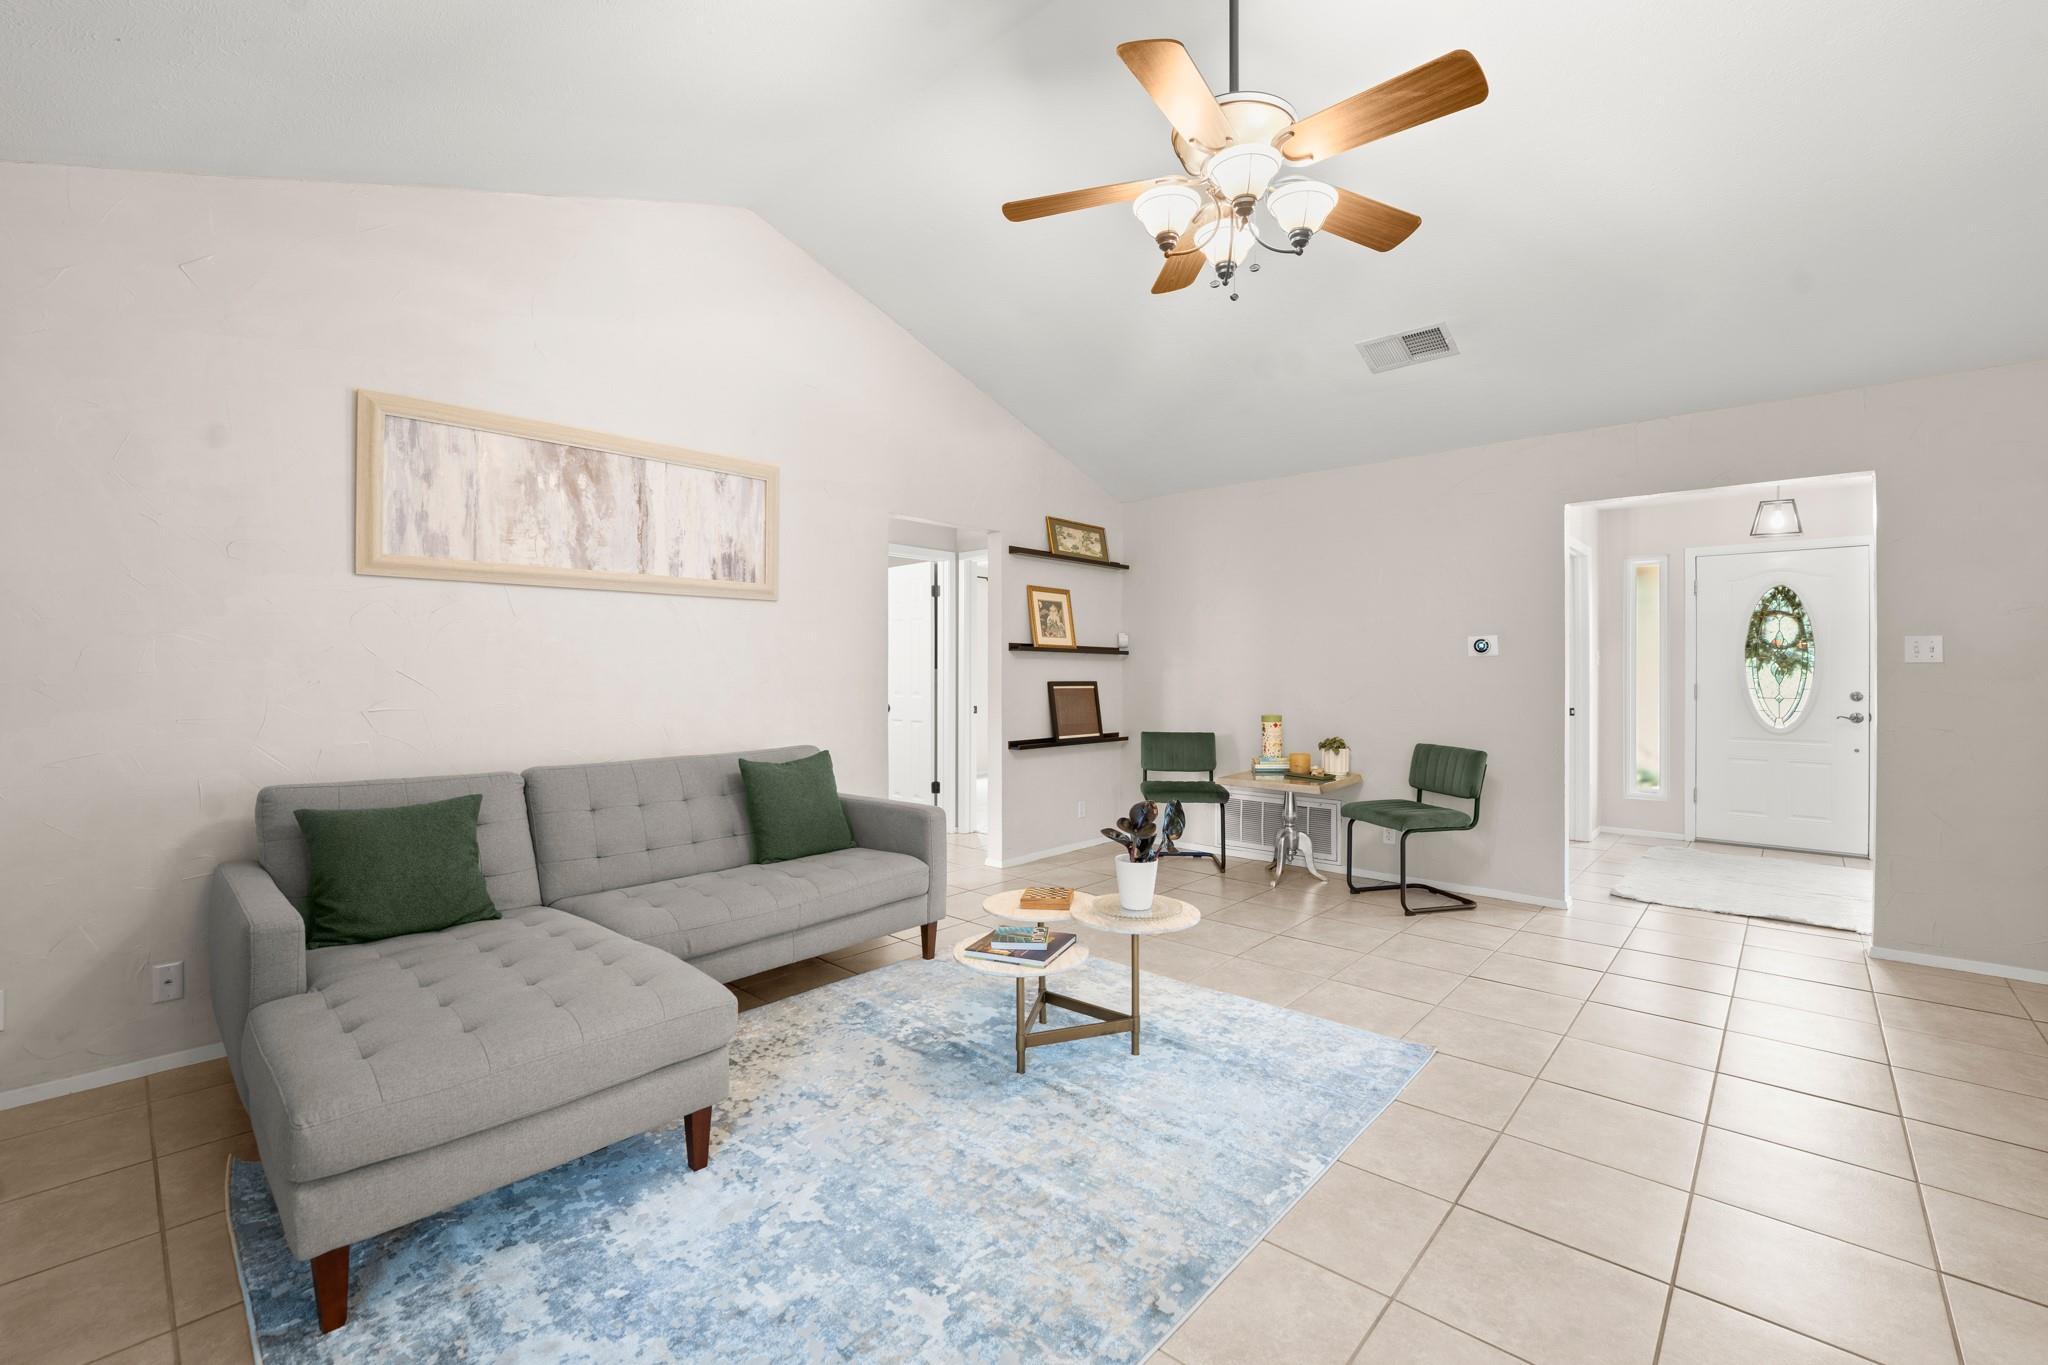
Furnished living room with a gray sectional, blue rug, green chairs, and ceiling fan.
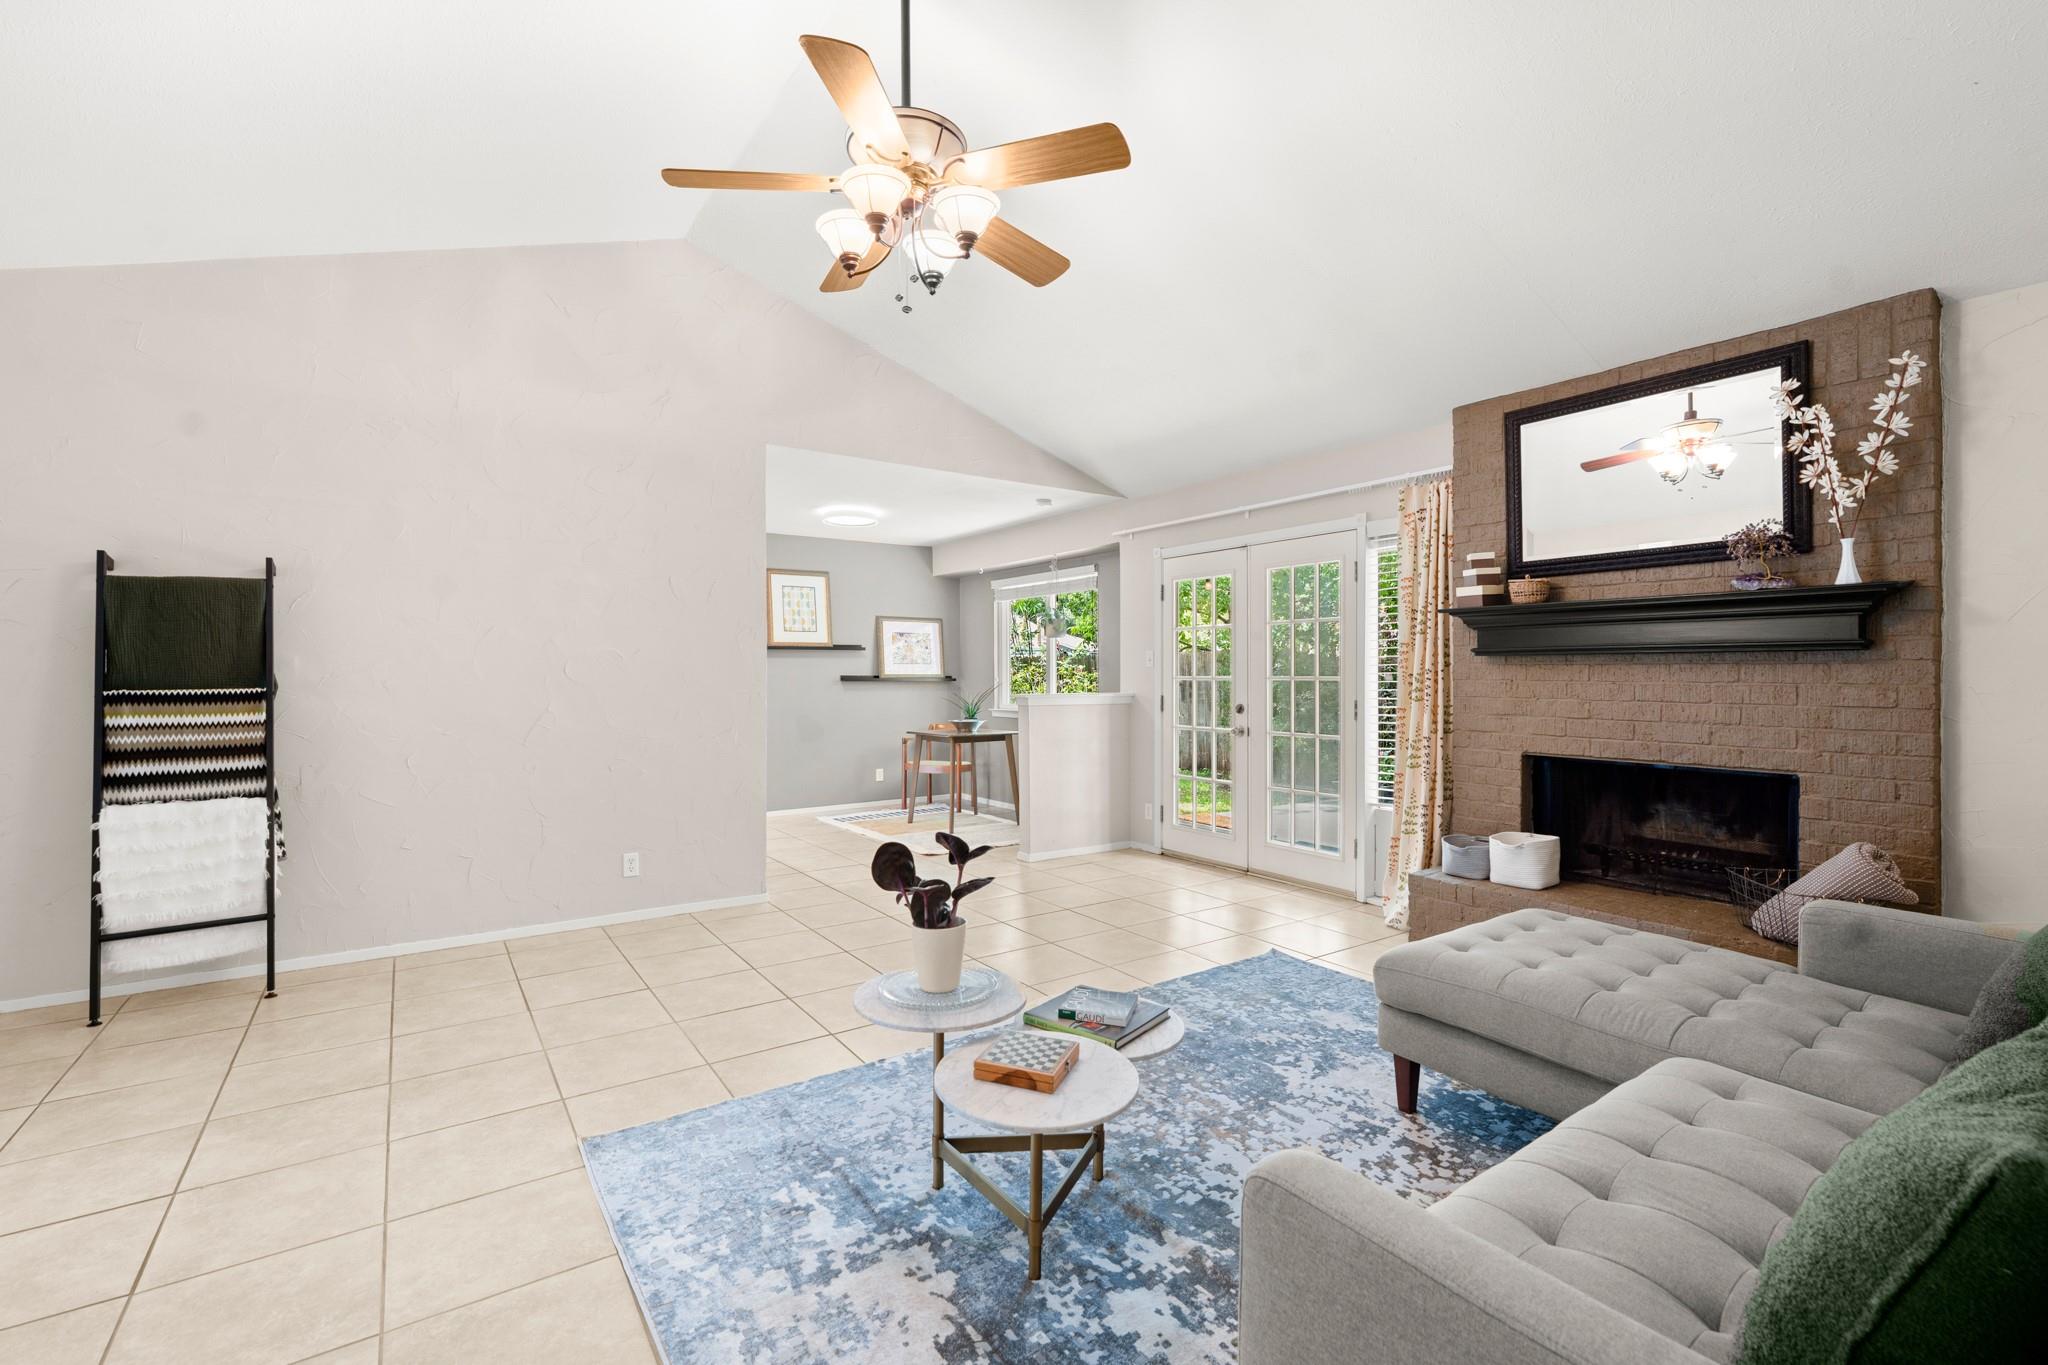
Staged living room with vaulted ceiling, brick fireplace, French doors, and gray sectional.
Living room with a gray sectional, blue rug, brick fireplace, and French doors.
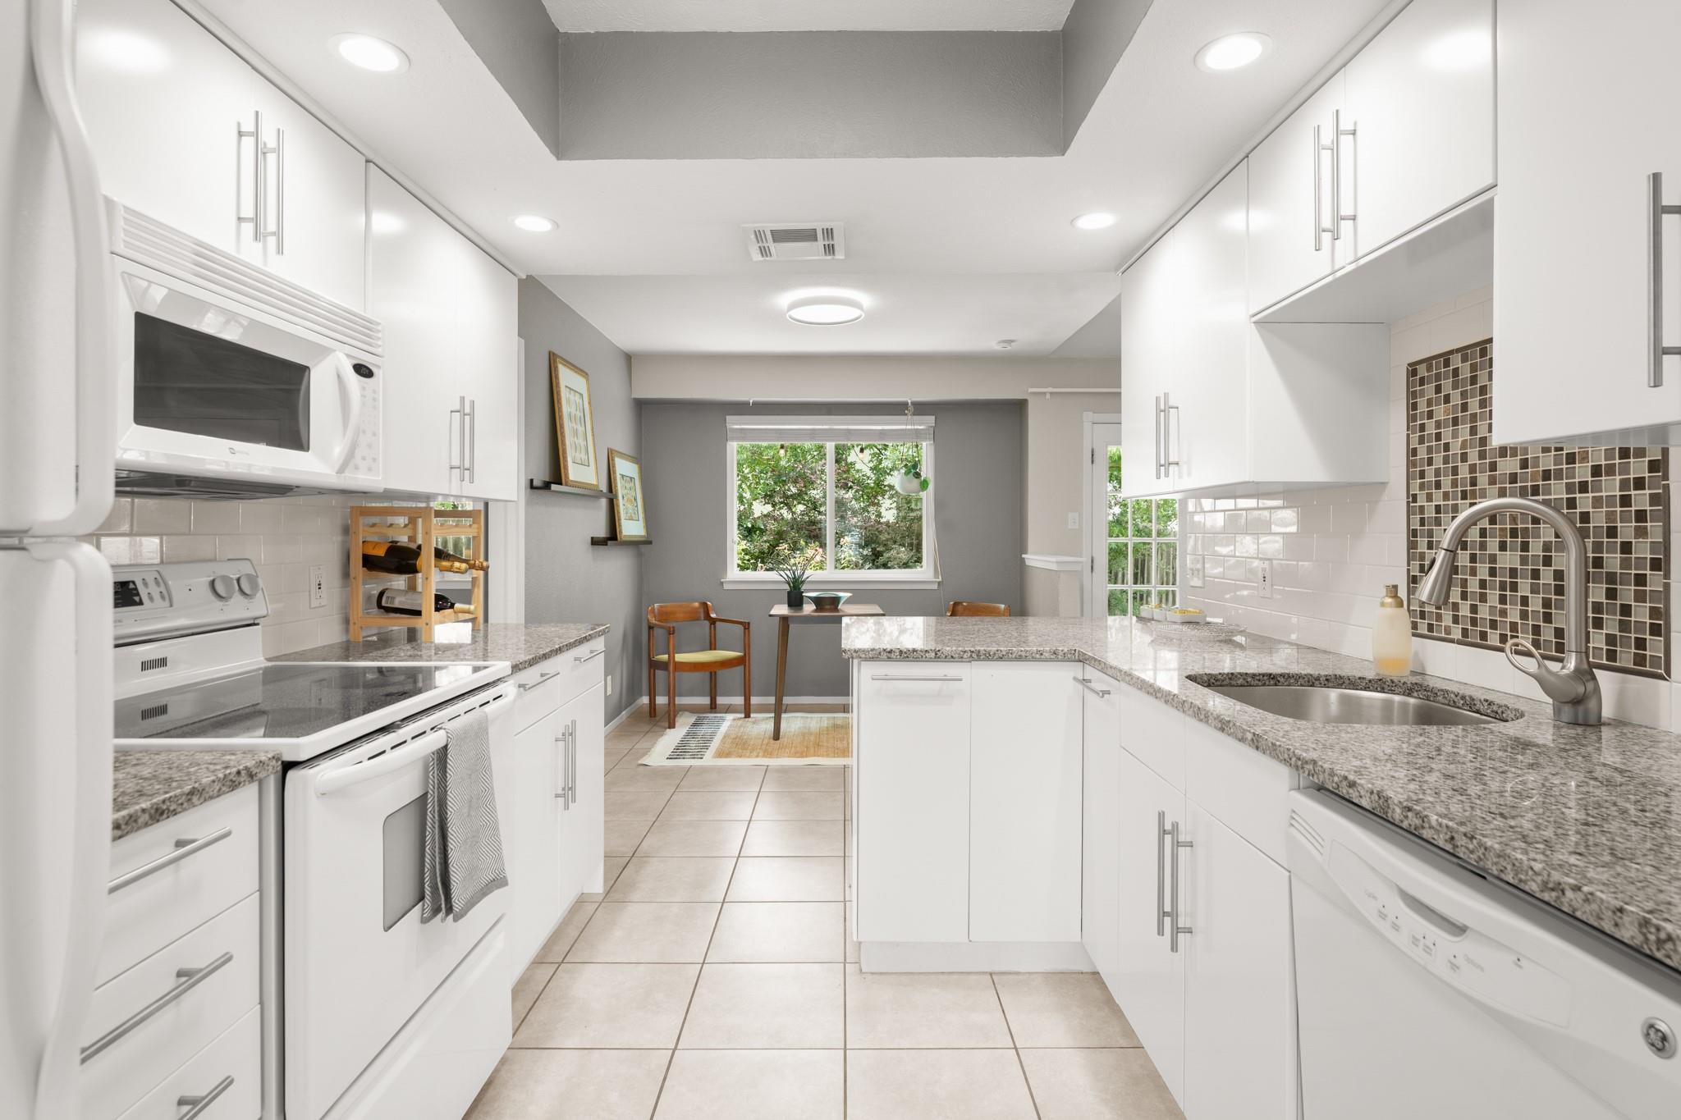
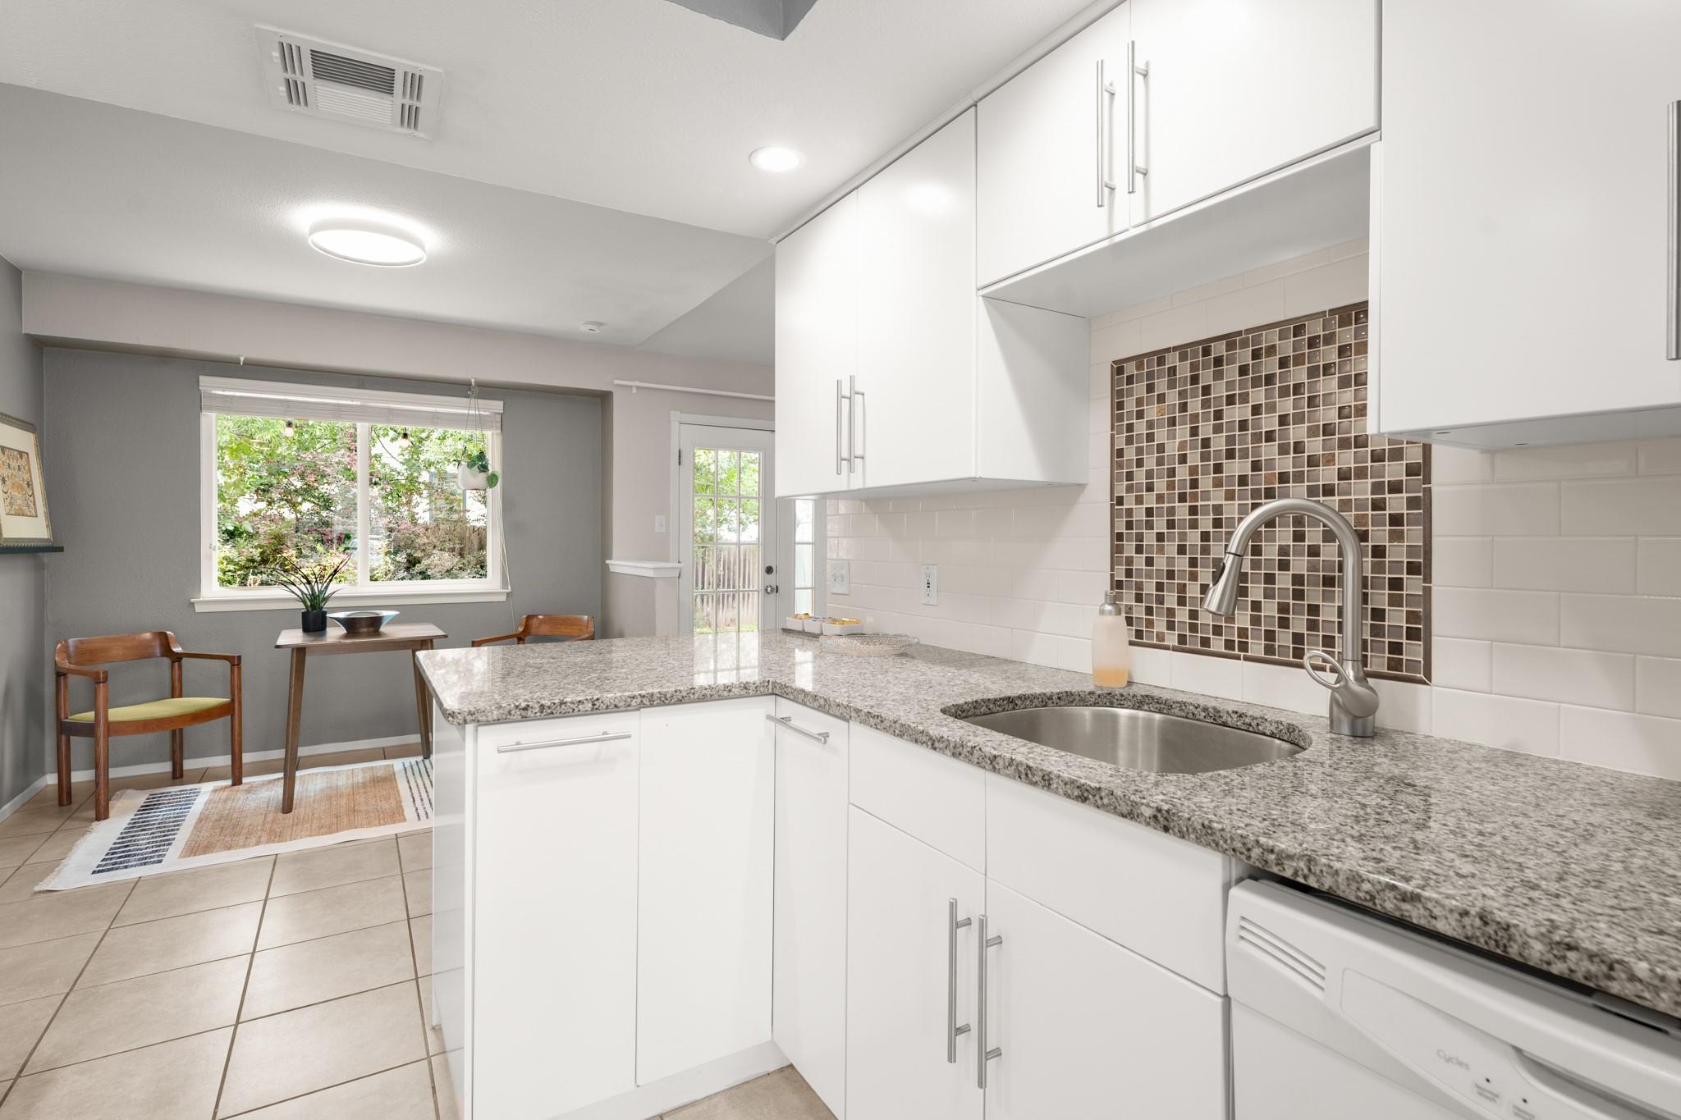
Bright white kitchen with granite counters, central island, mosaic backsplash, and a dining nook by the window.
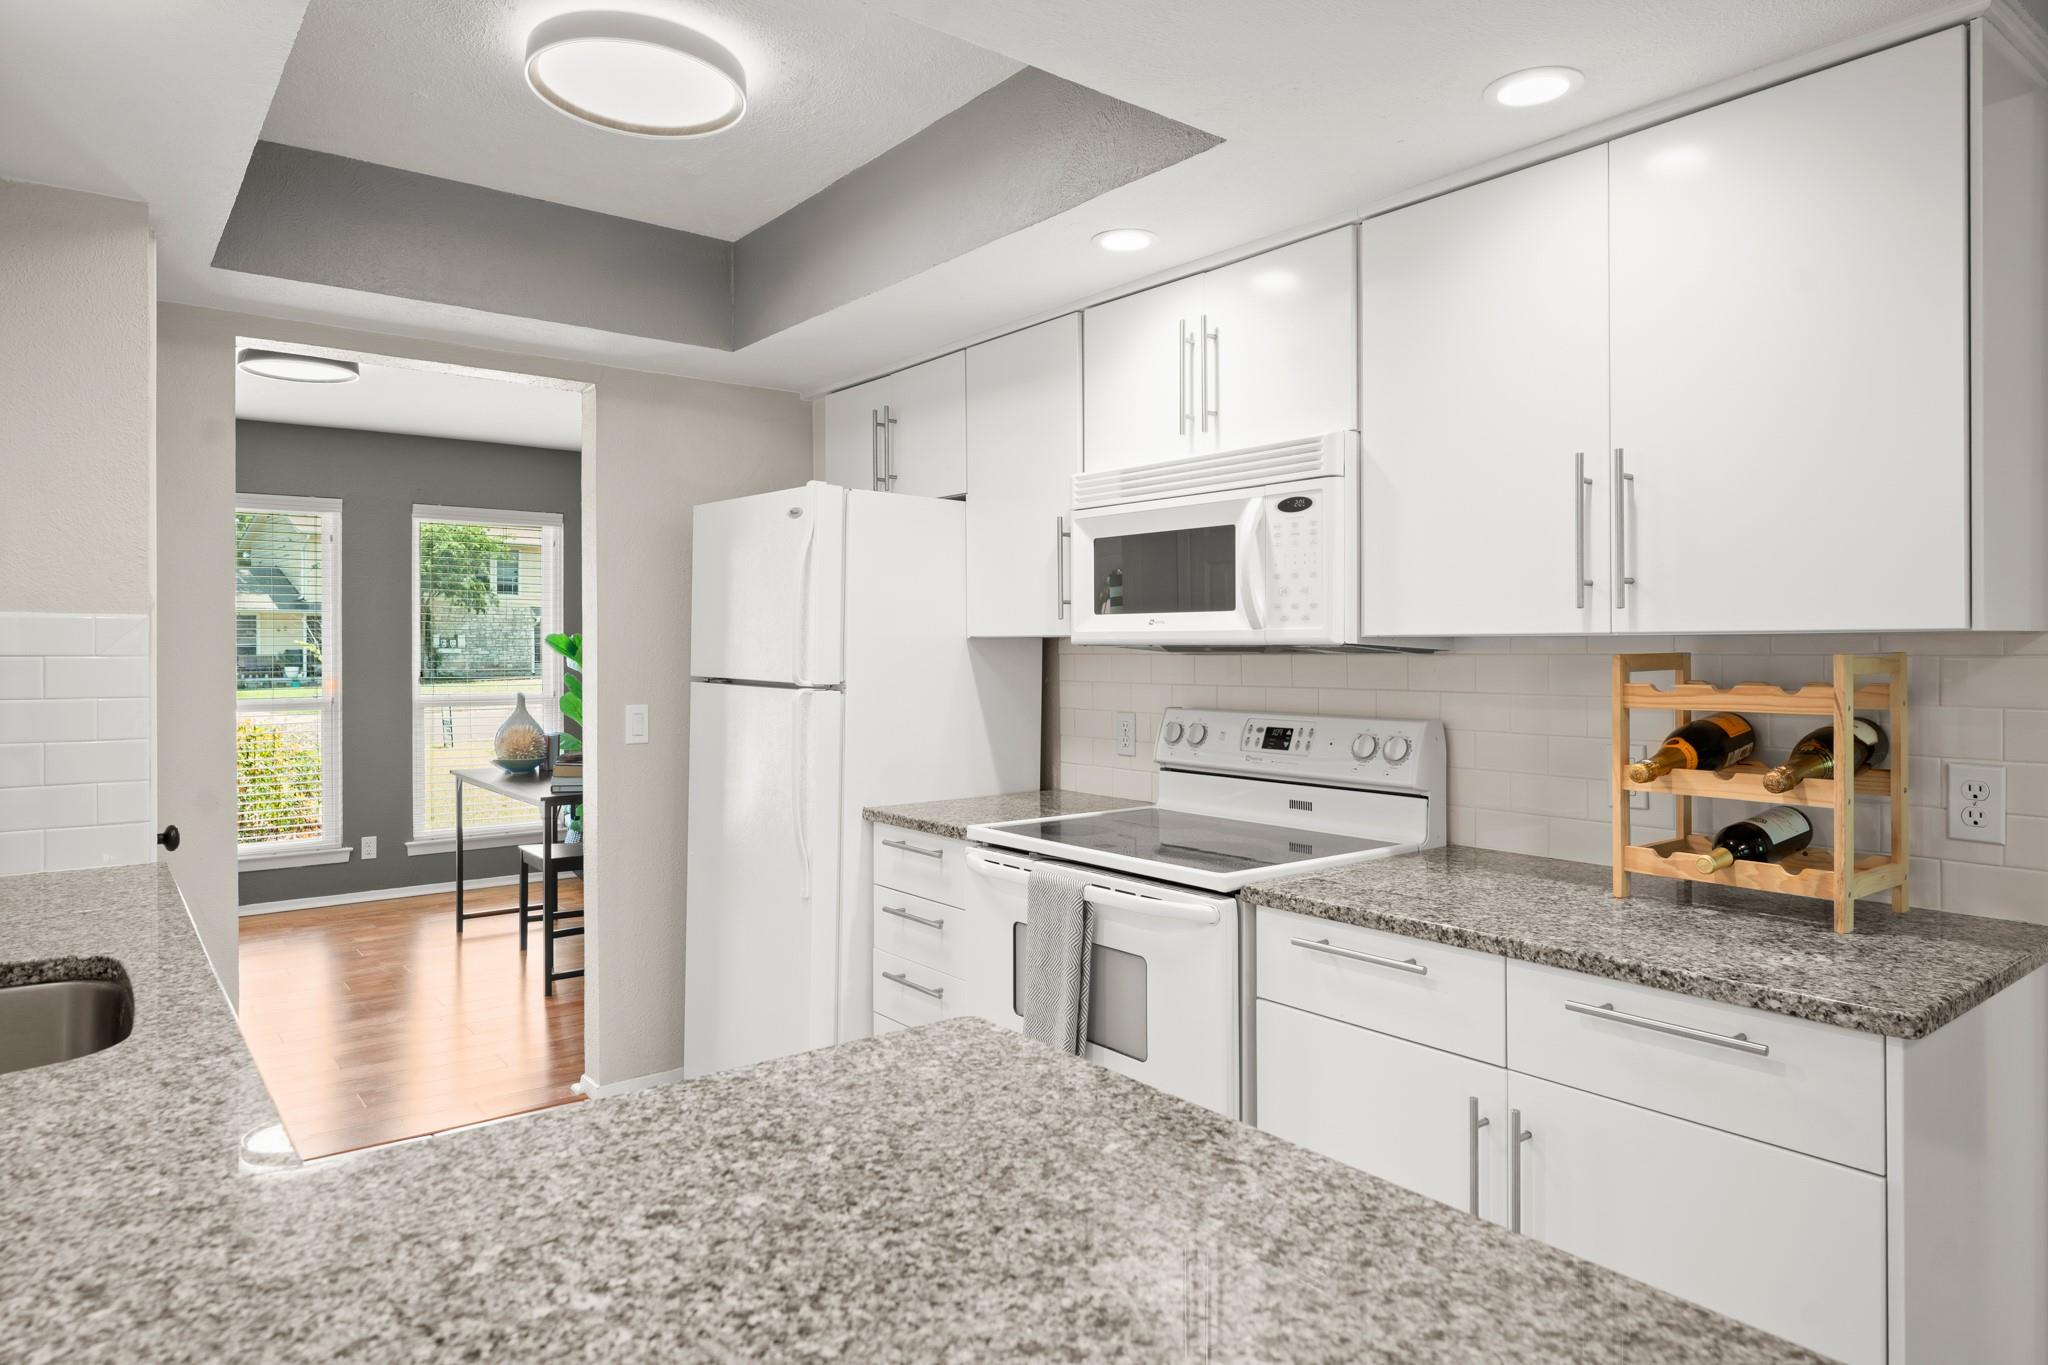
Updated kitchen with white cabinets, granite counters, brown mosaic backsplash, and a small dining nook by the window.
Bright white kitchen with granite countertops, stainless-toned fixtures, and a wooden wine rack.
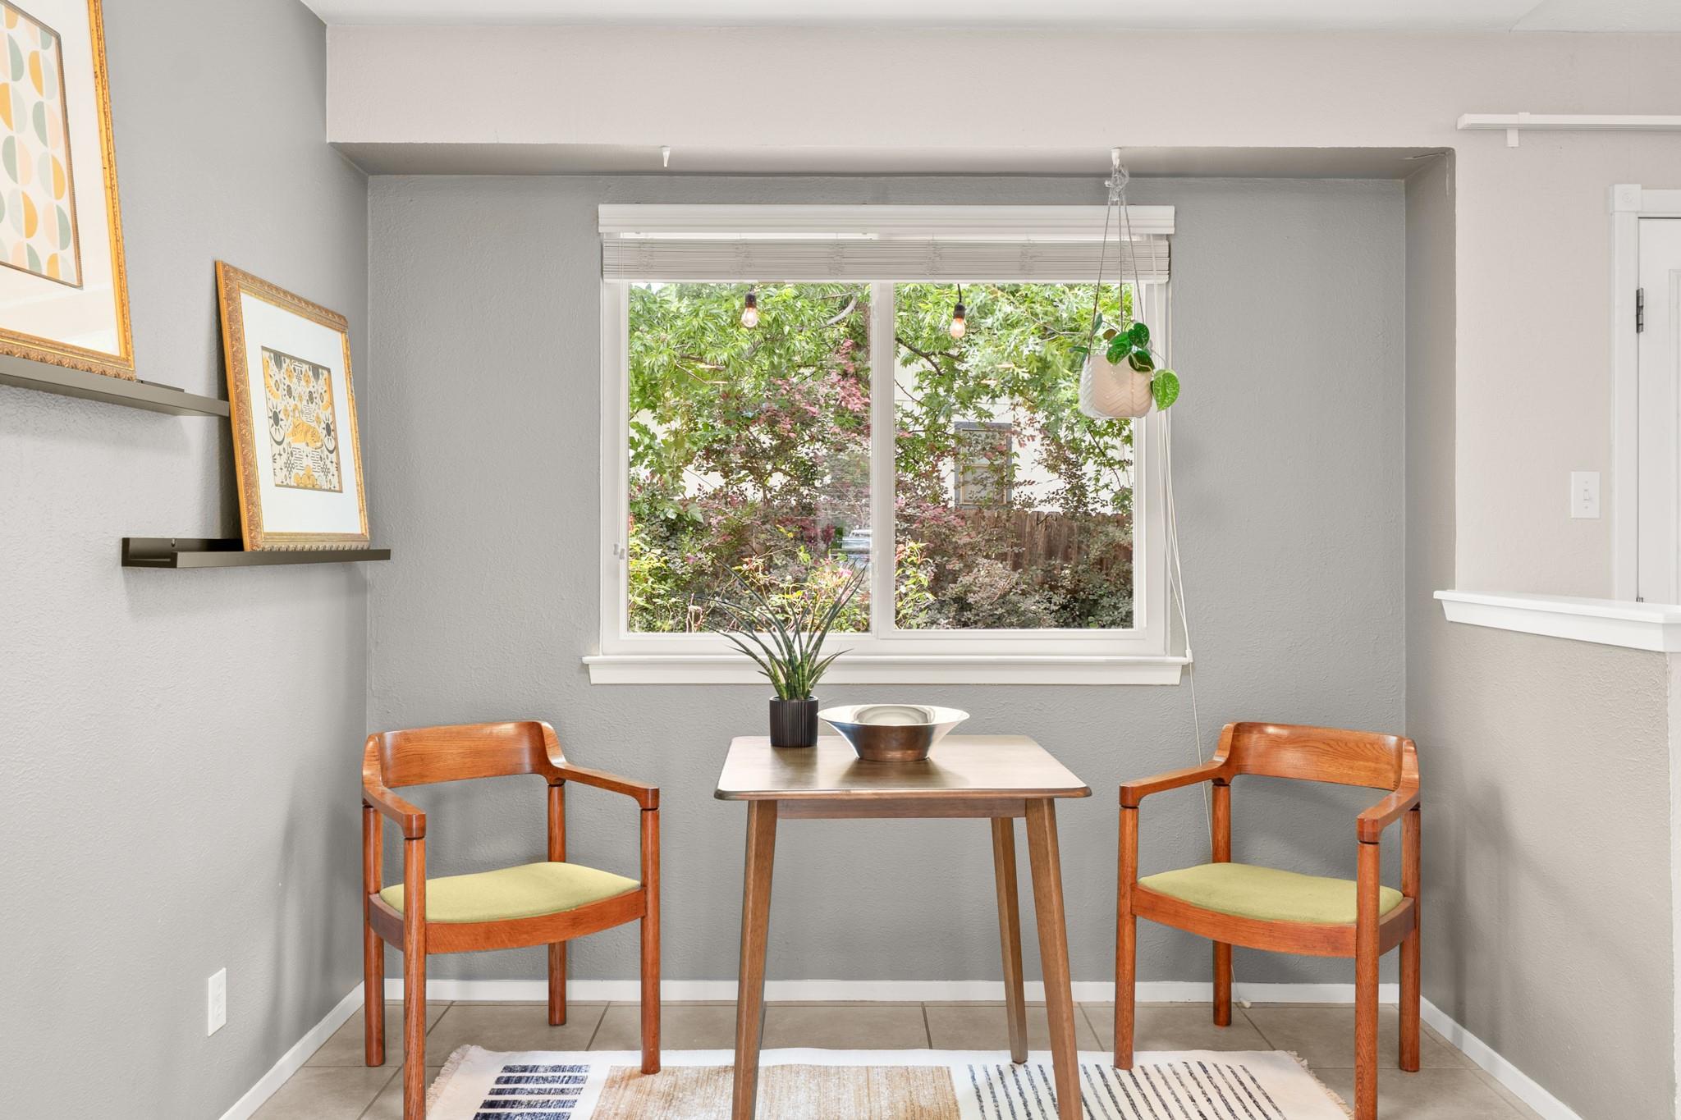
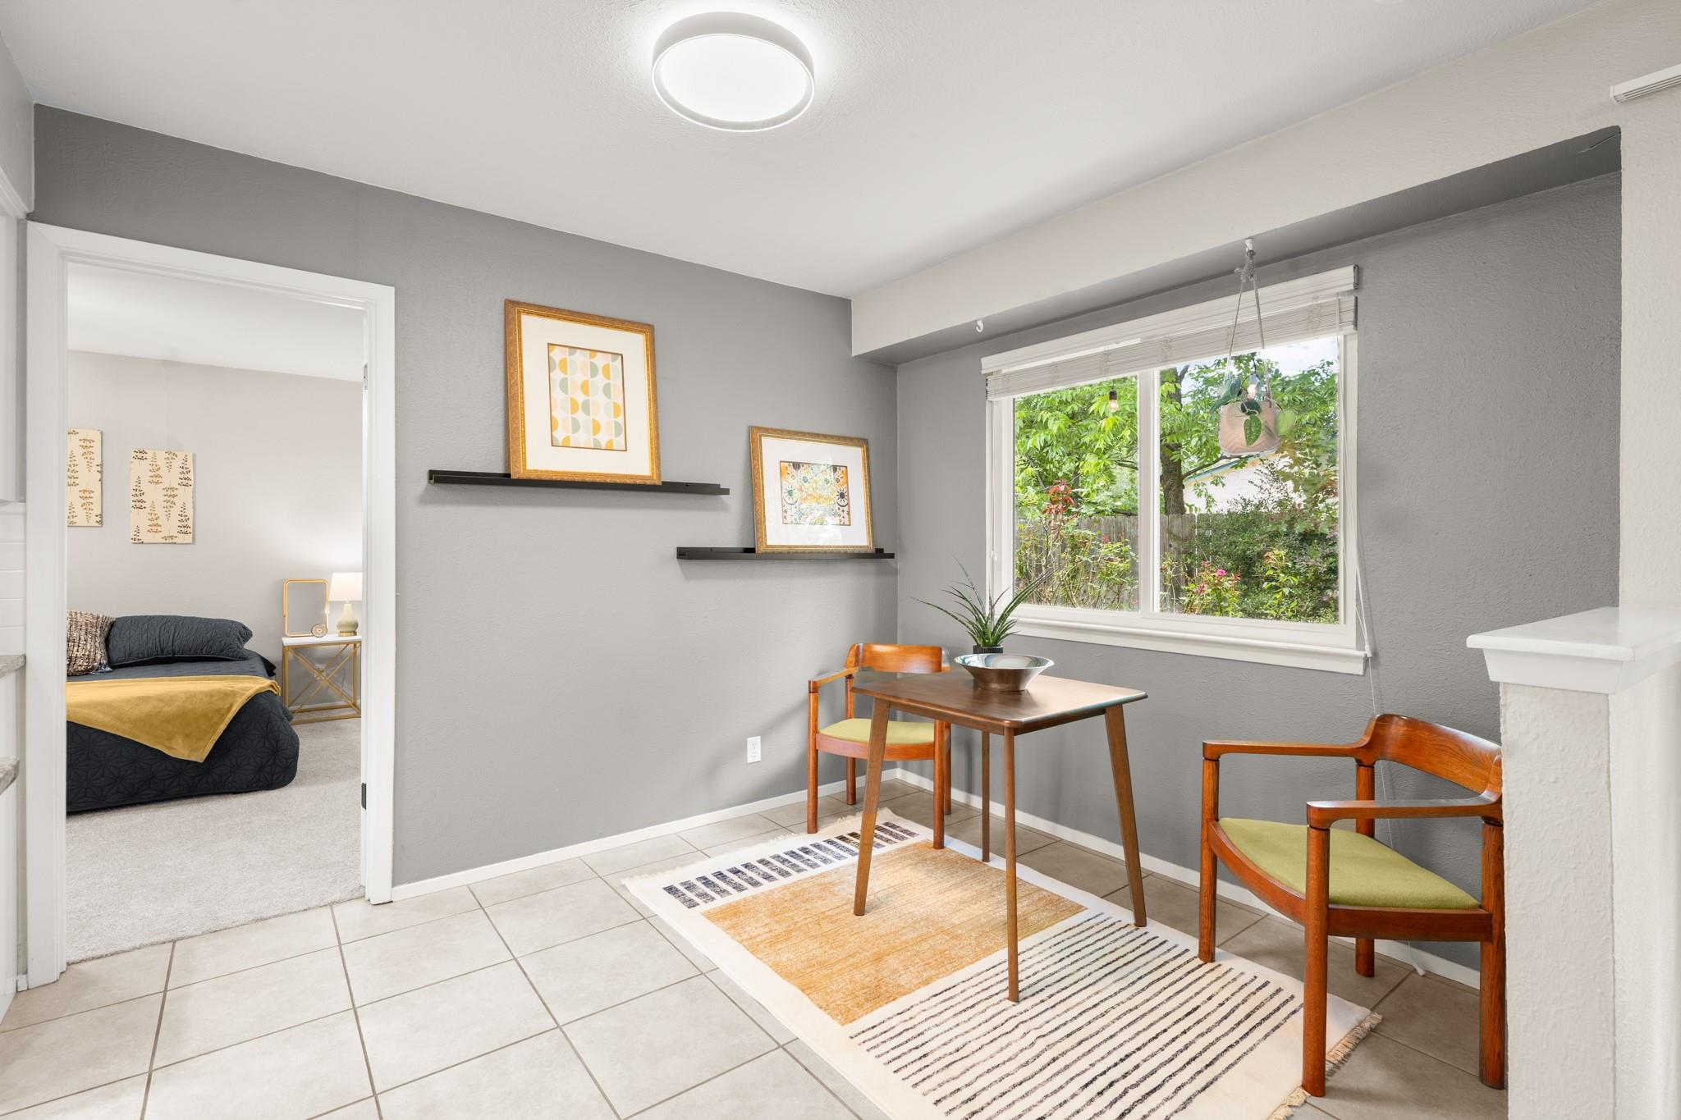
Dining nook with two wooden chairs, a small table, and a large window overlooking greenery.
Dining nook with a wooden table, two chairs, and a large window overlooking greenery.
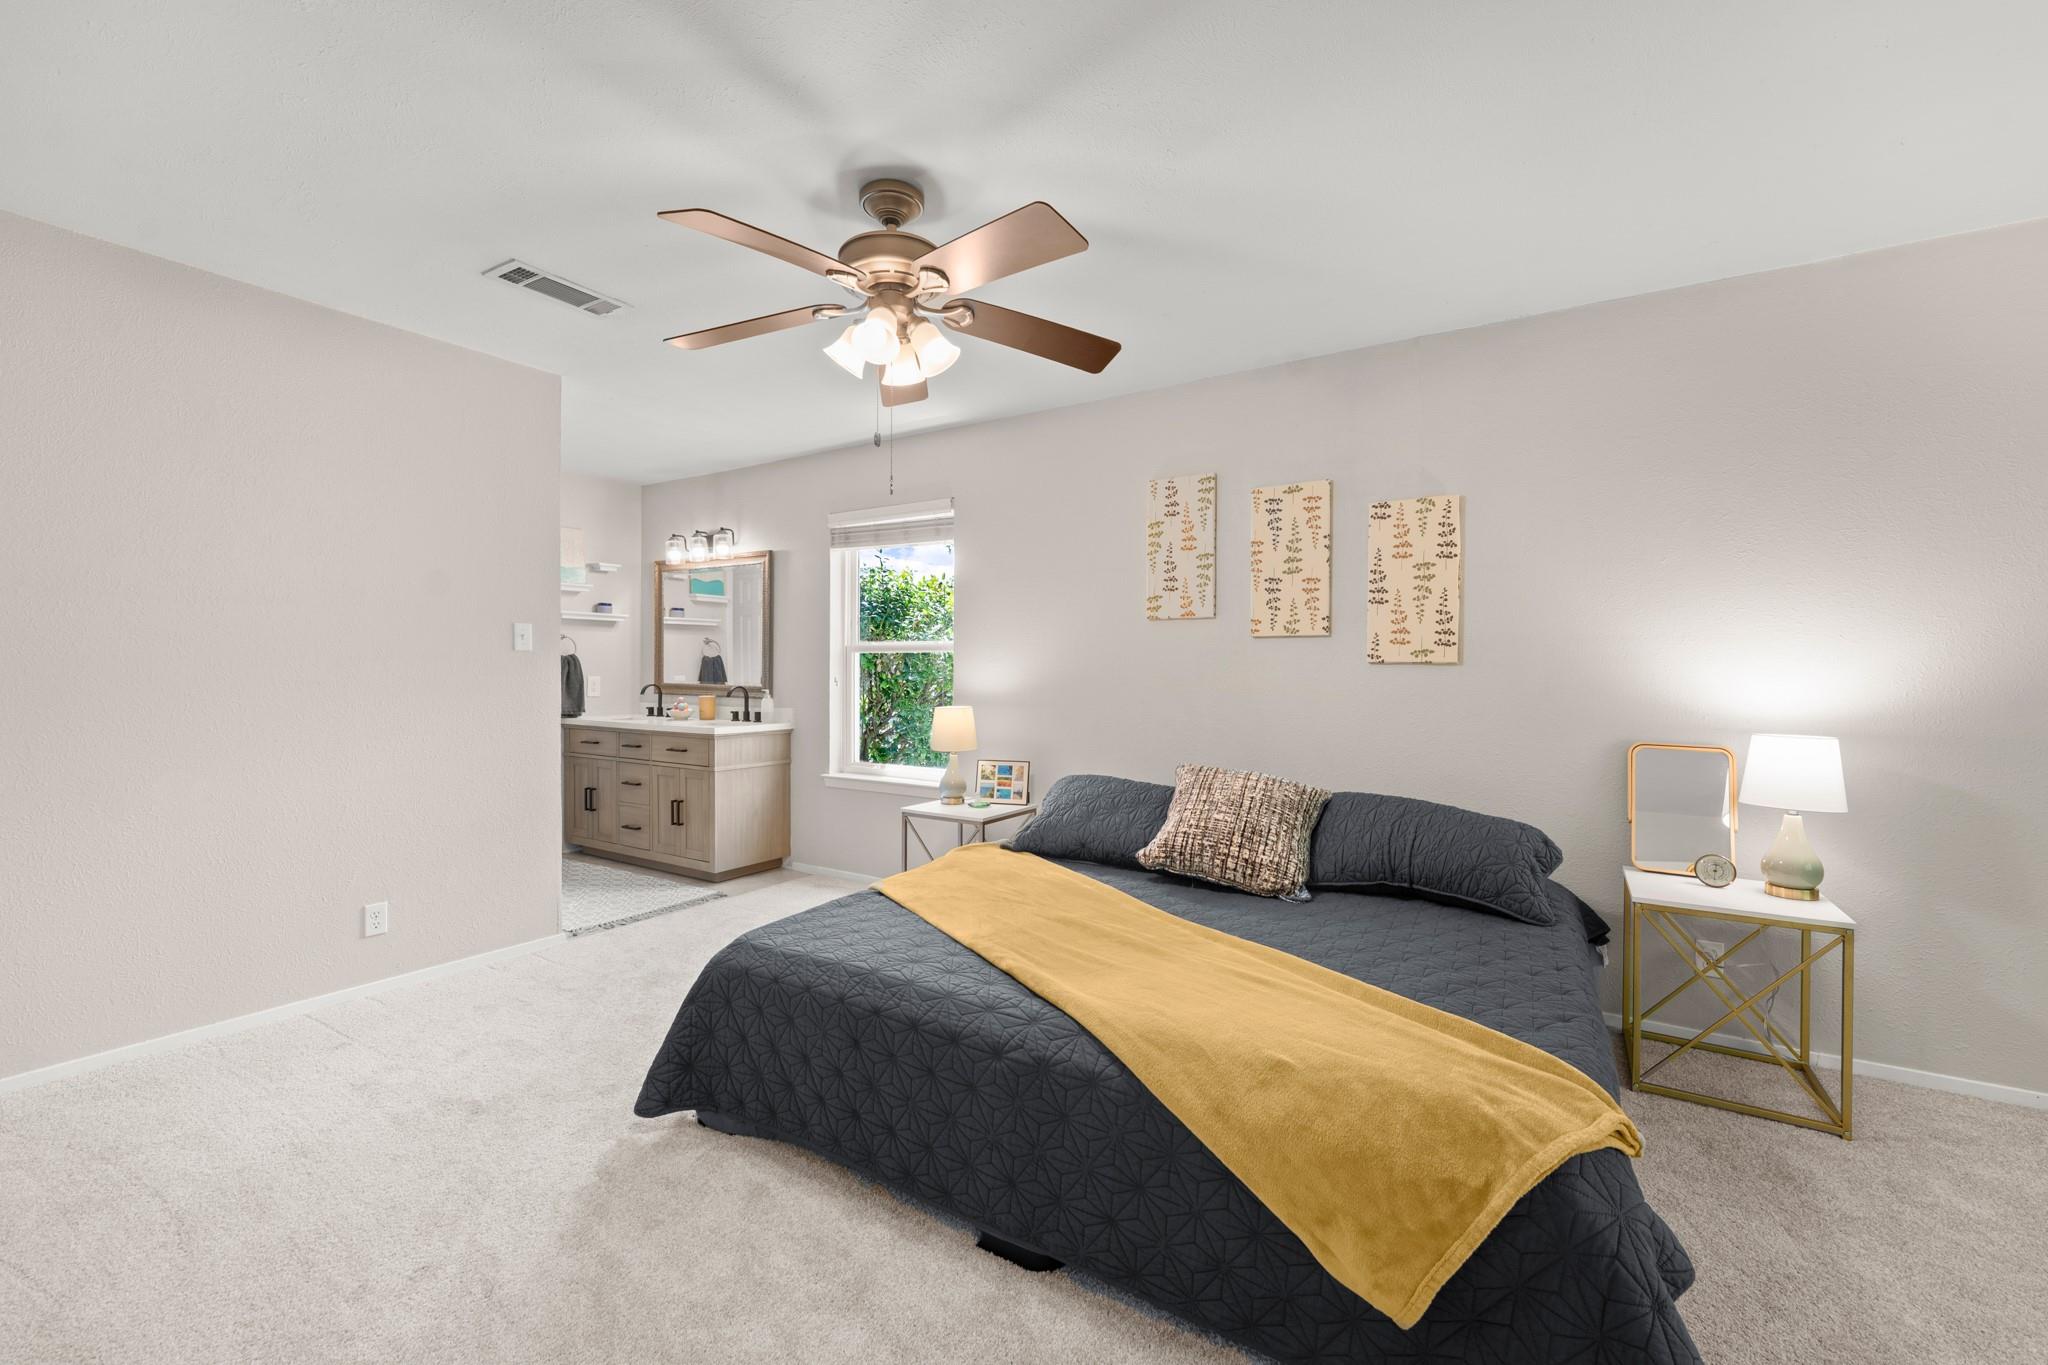
Staged bedroom with charcoal bedding, a mustard throw, ceiling fan, and adjoining bathroom vanity.
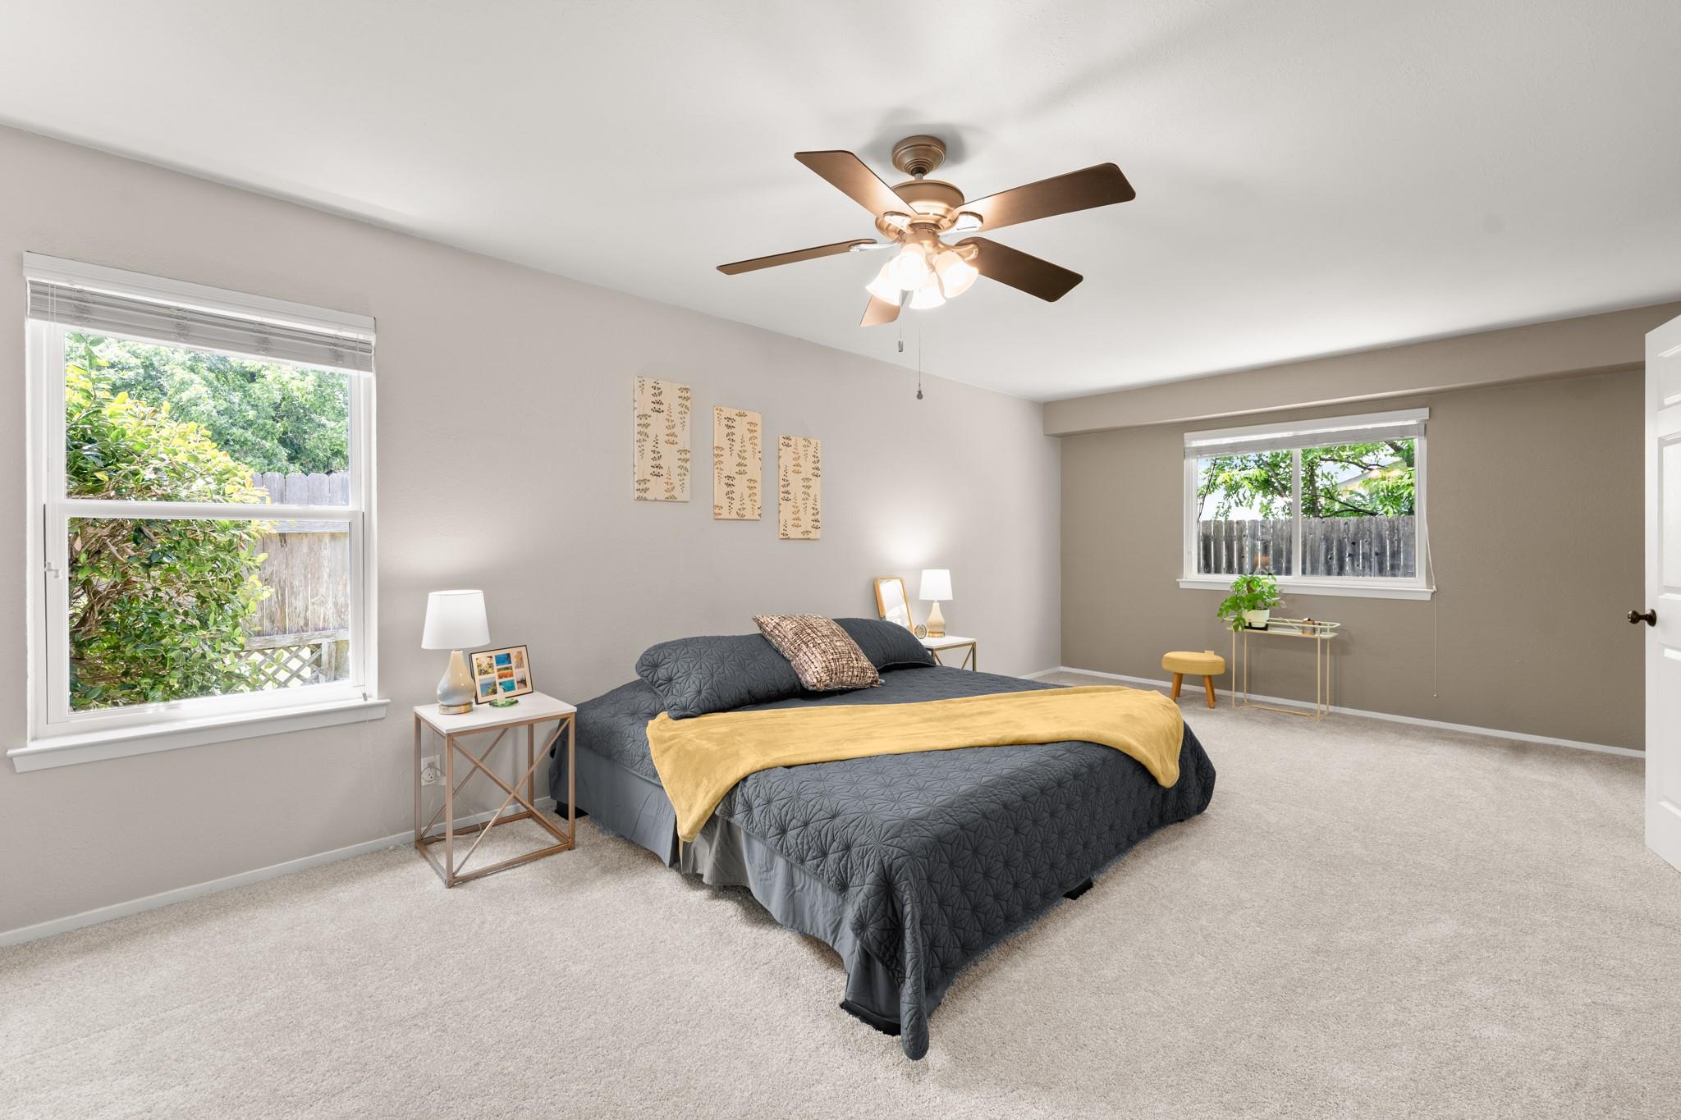
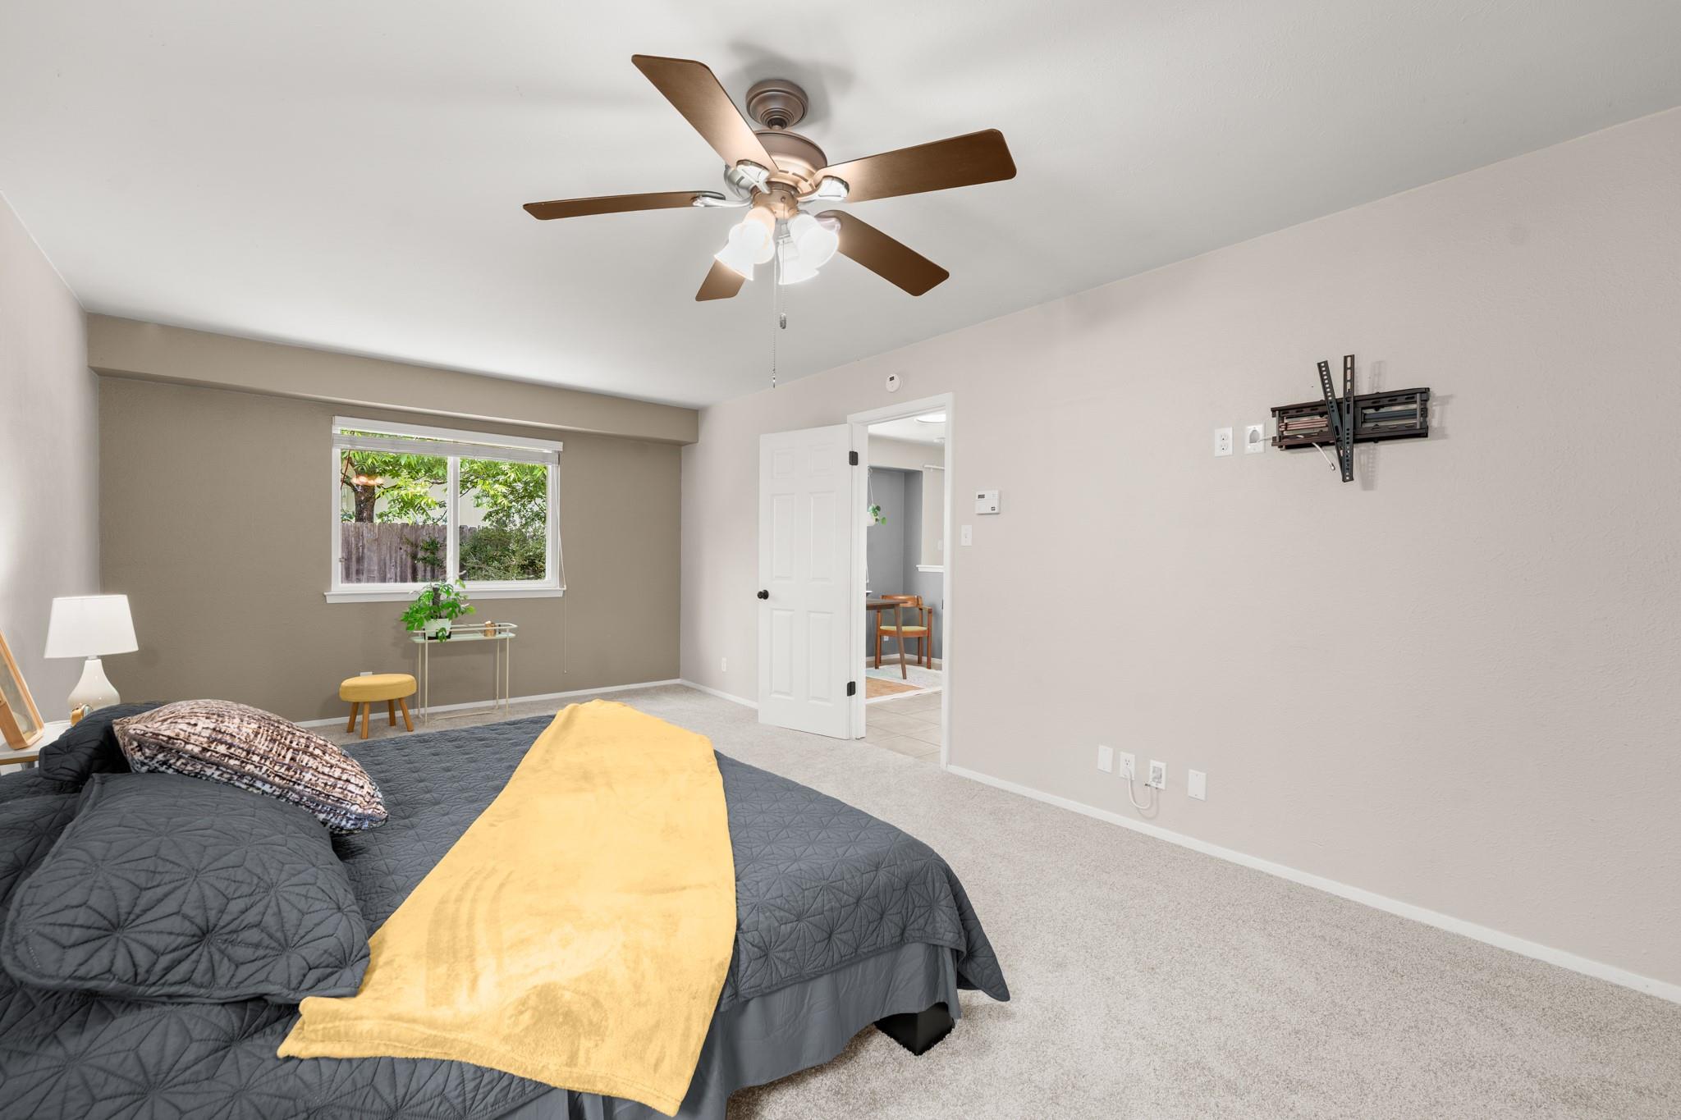
Bedroom with a gray bed and yellow throw, two windows, and a lit ceiling fan.
Bedroom with a dark quilted bed, yellow throw, ceiling fan, and window.
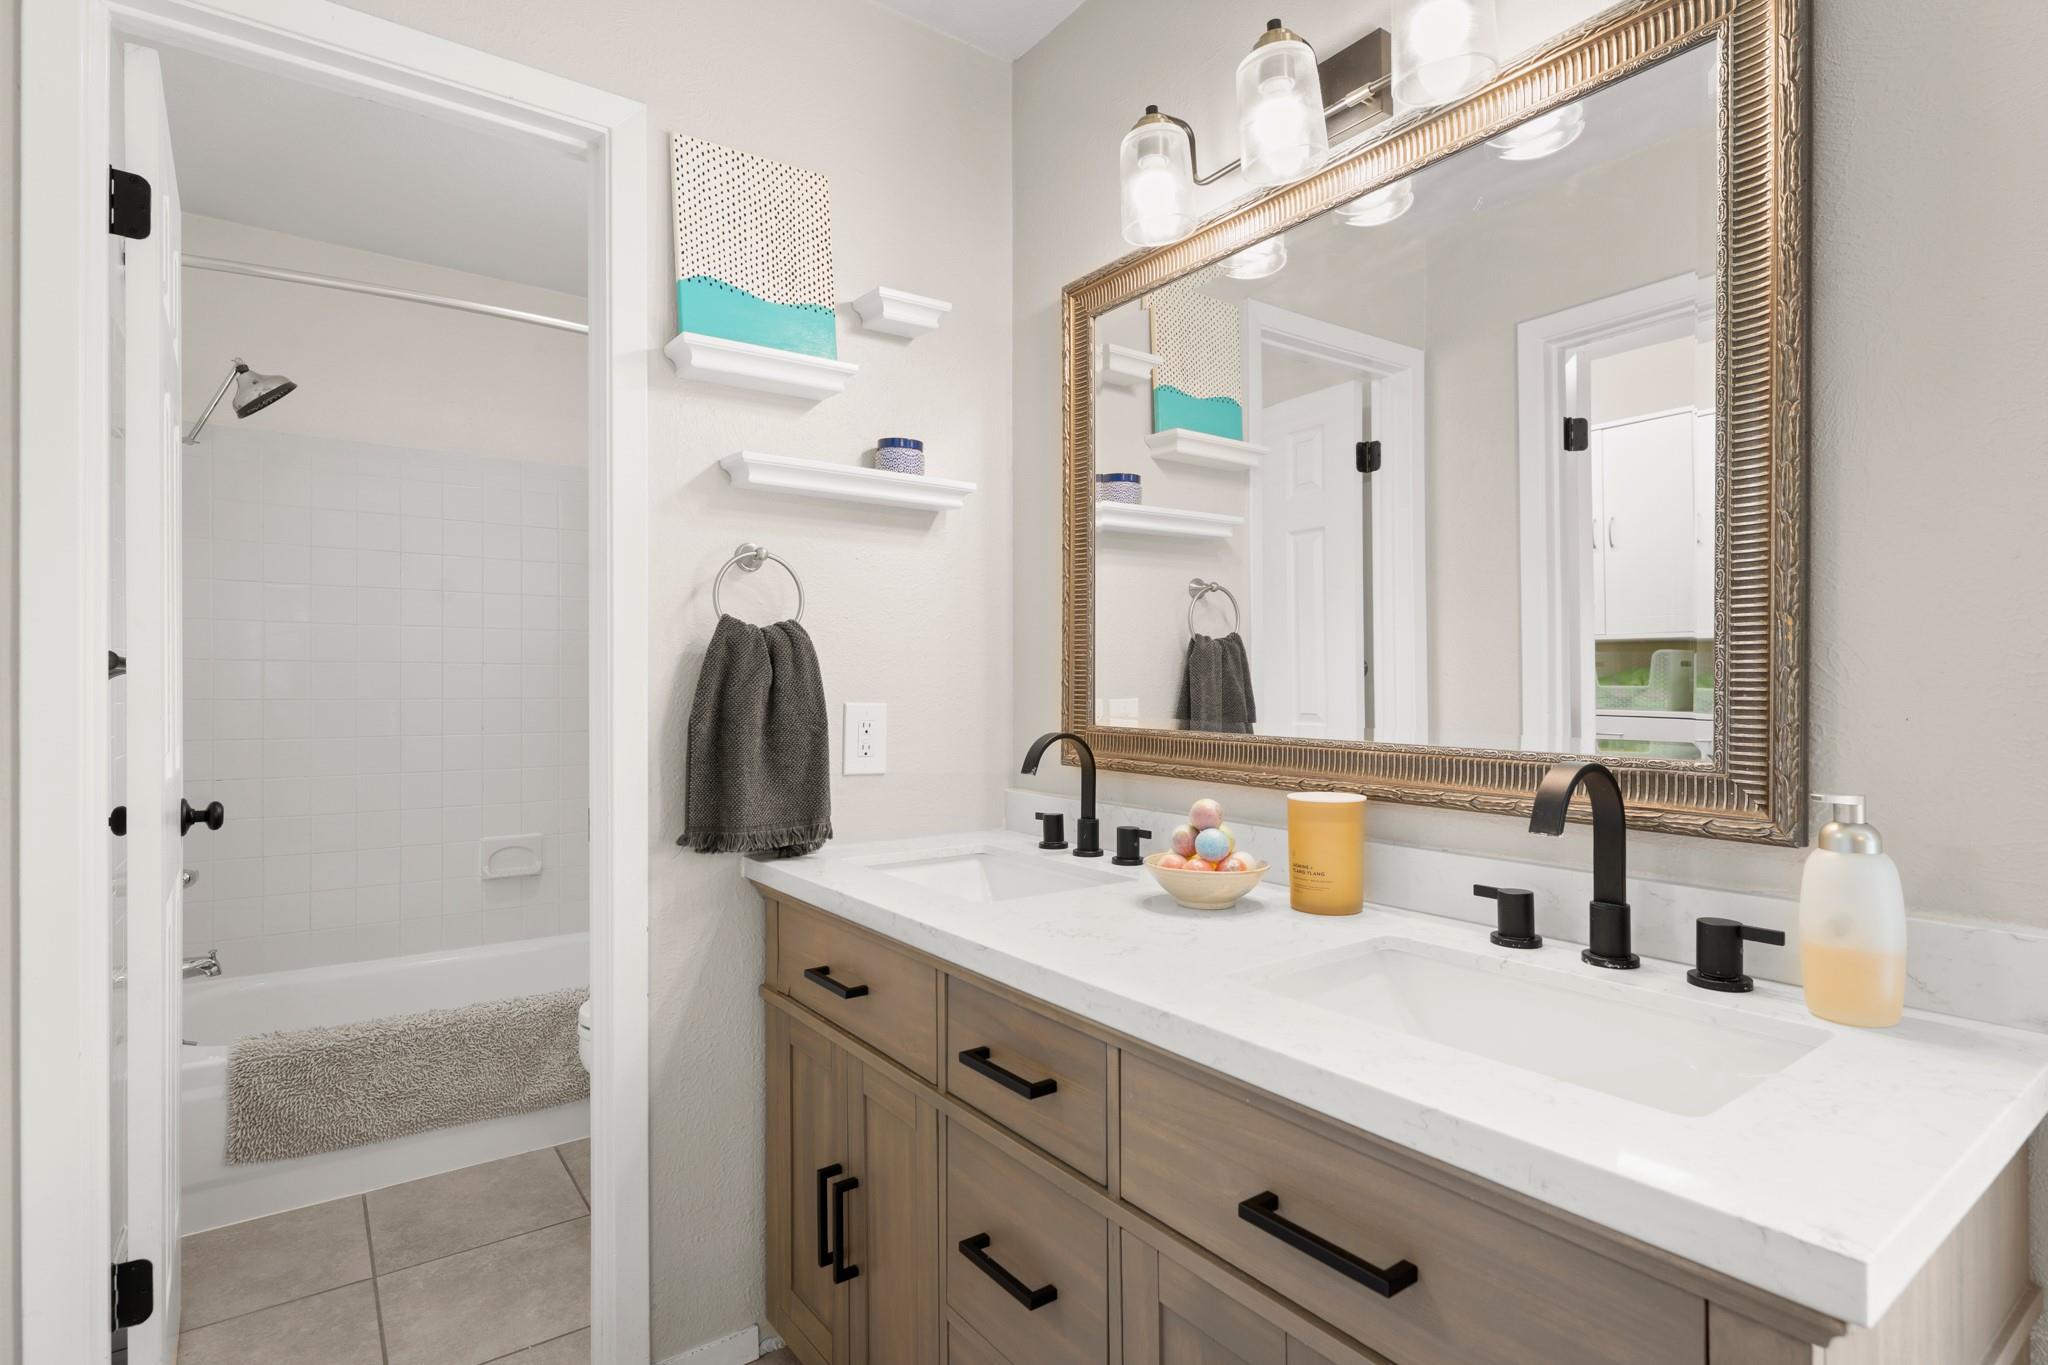
Bathroom with a double-sink vanity, ornate framed mirror, and adjacent tub and shower.
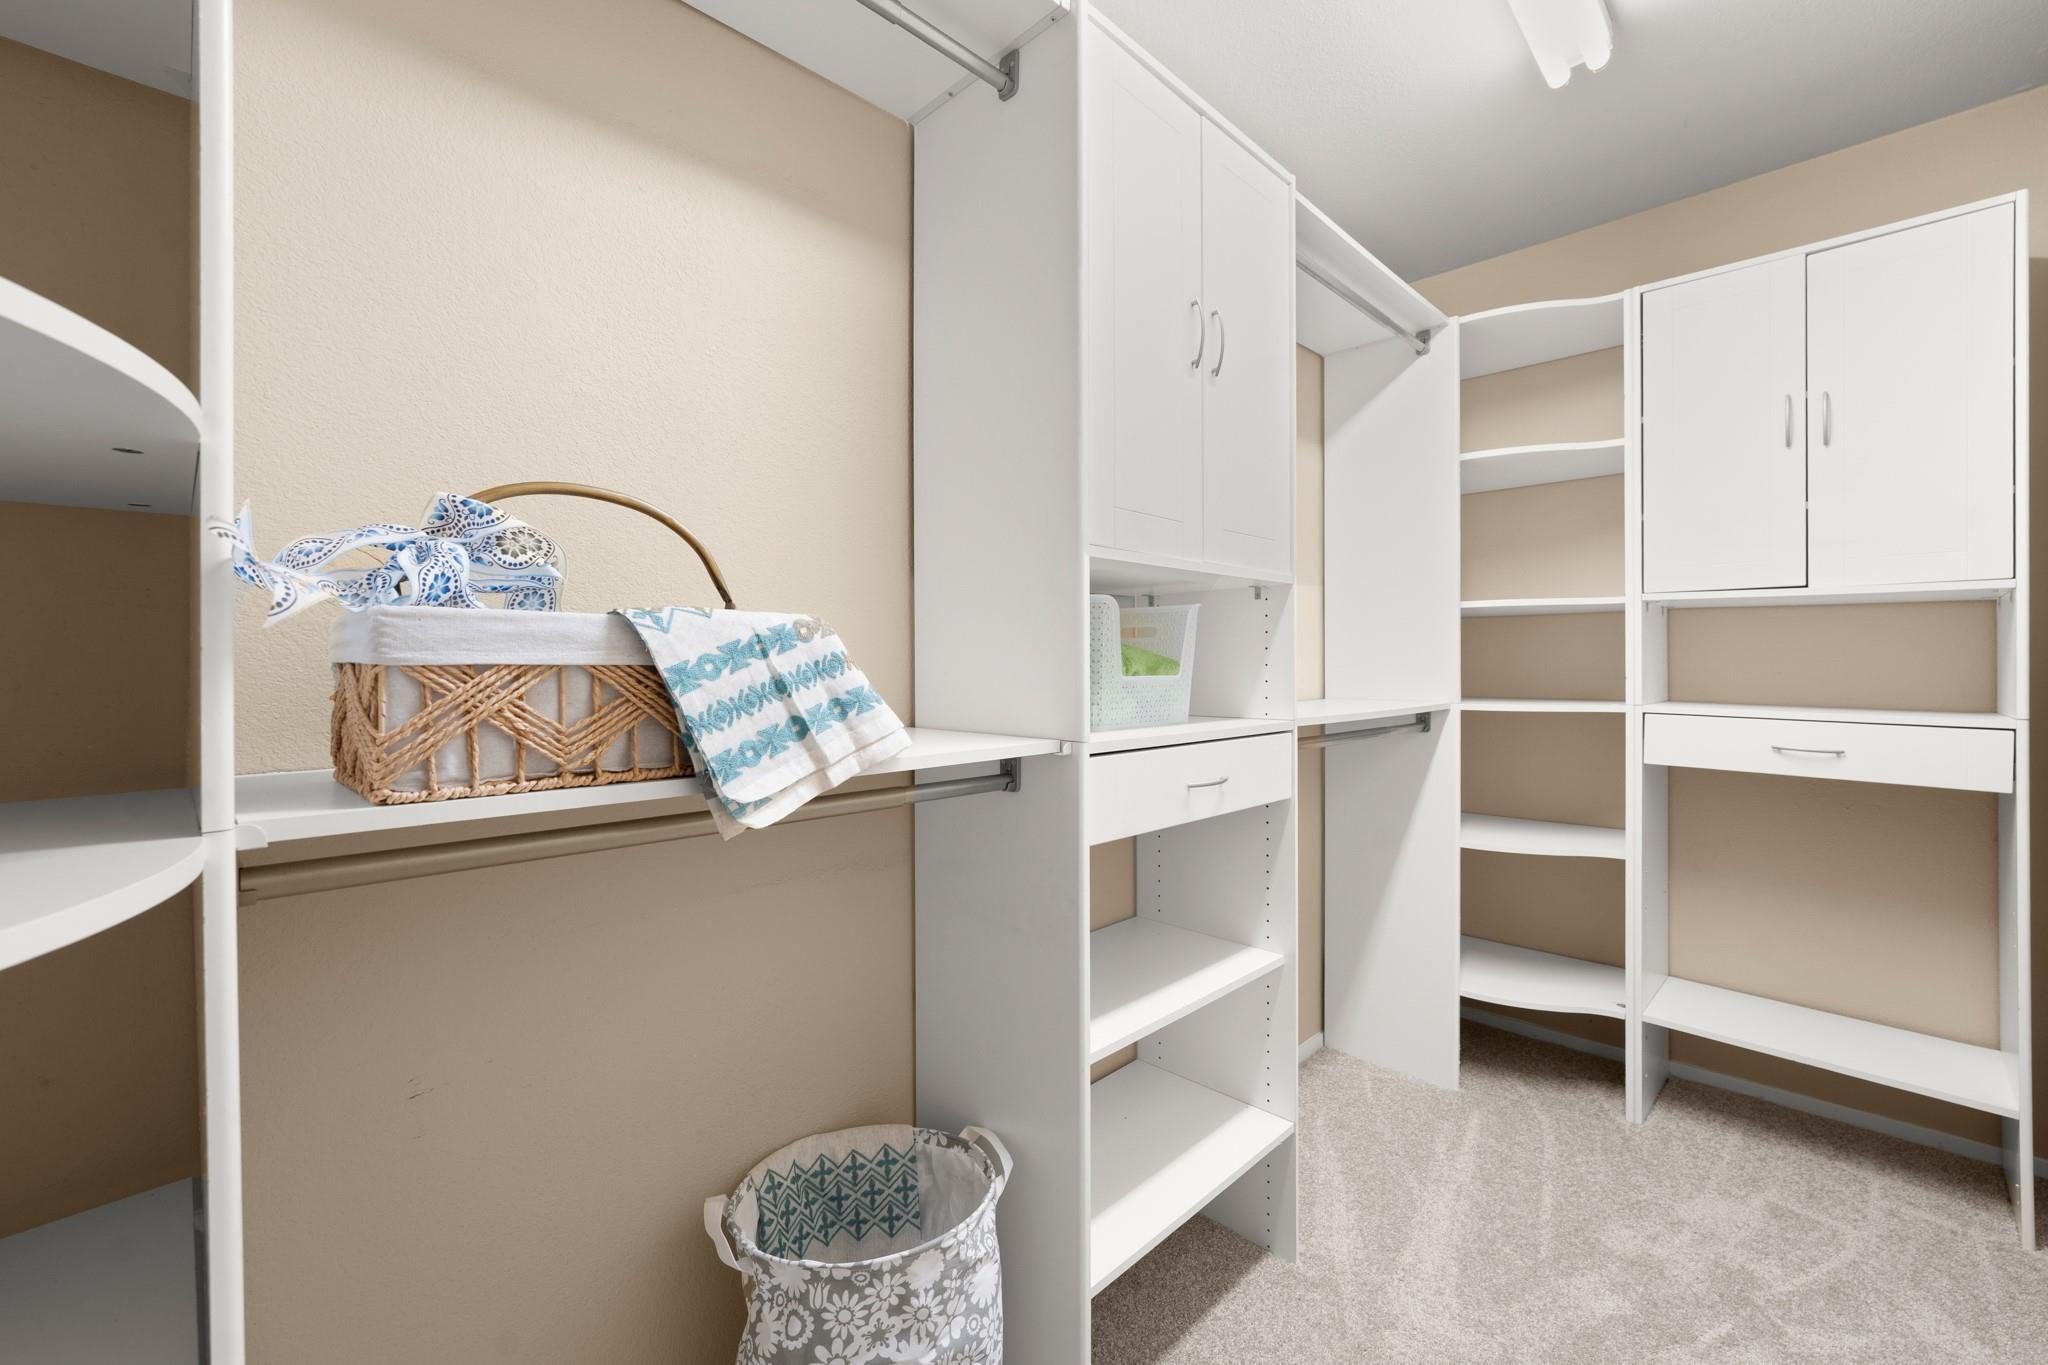
Walk-in closet with white built-in storage, open shelves, hanging rods, and baskets.
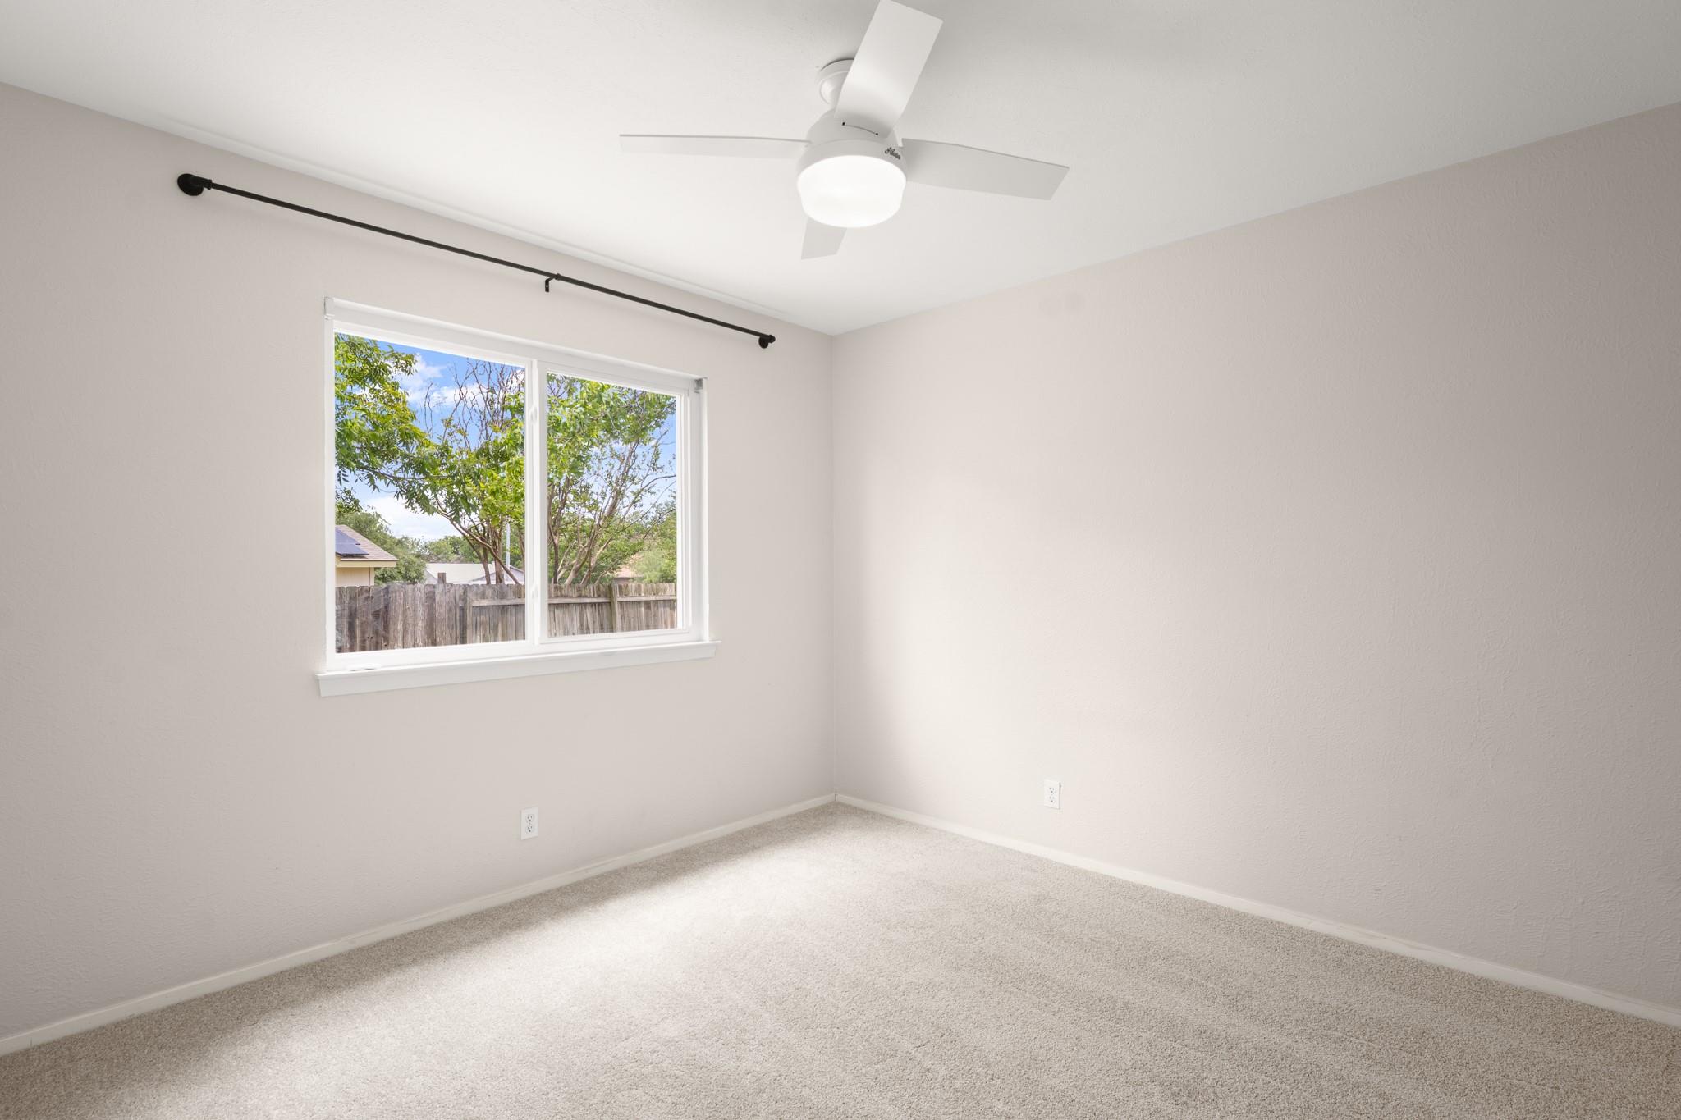
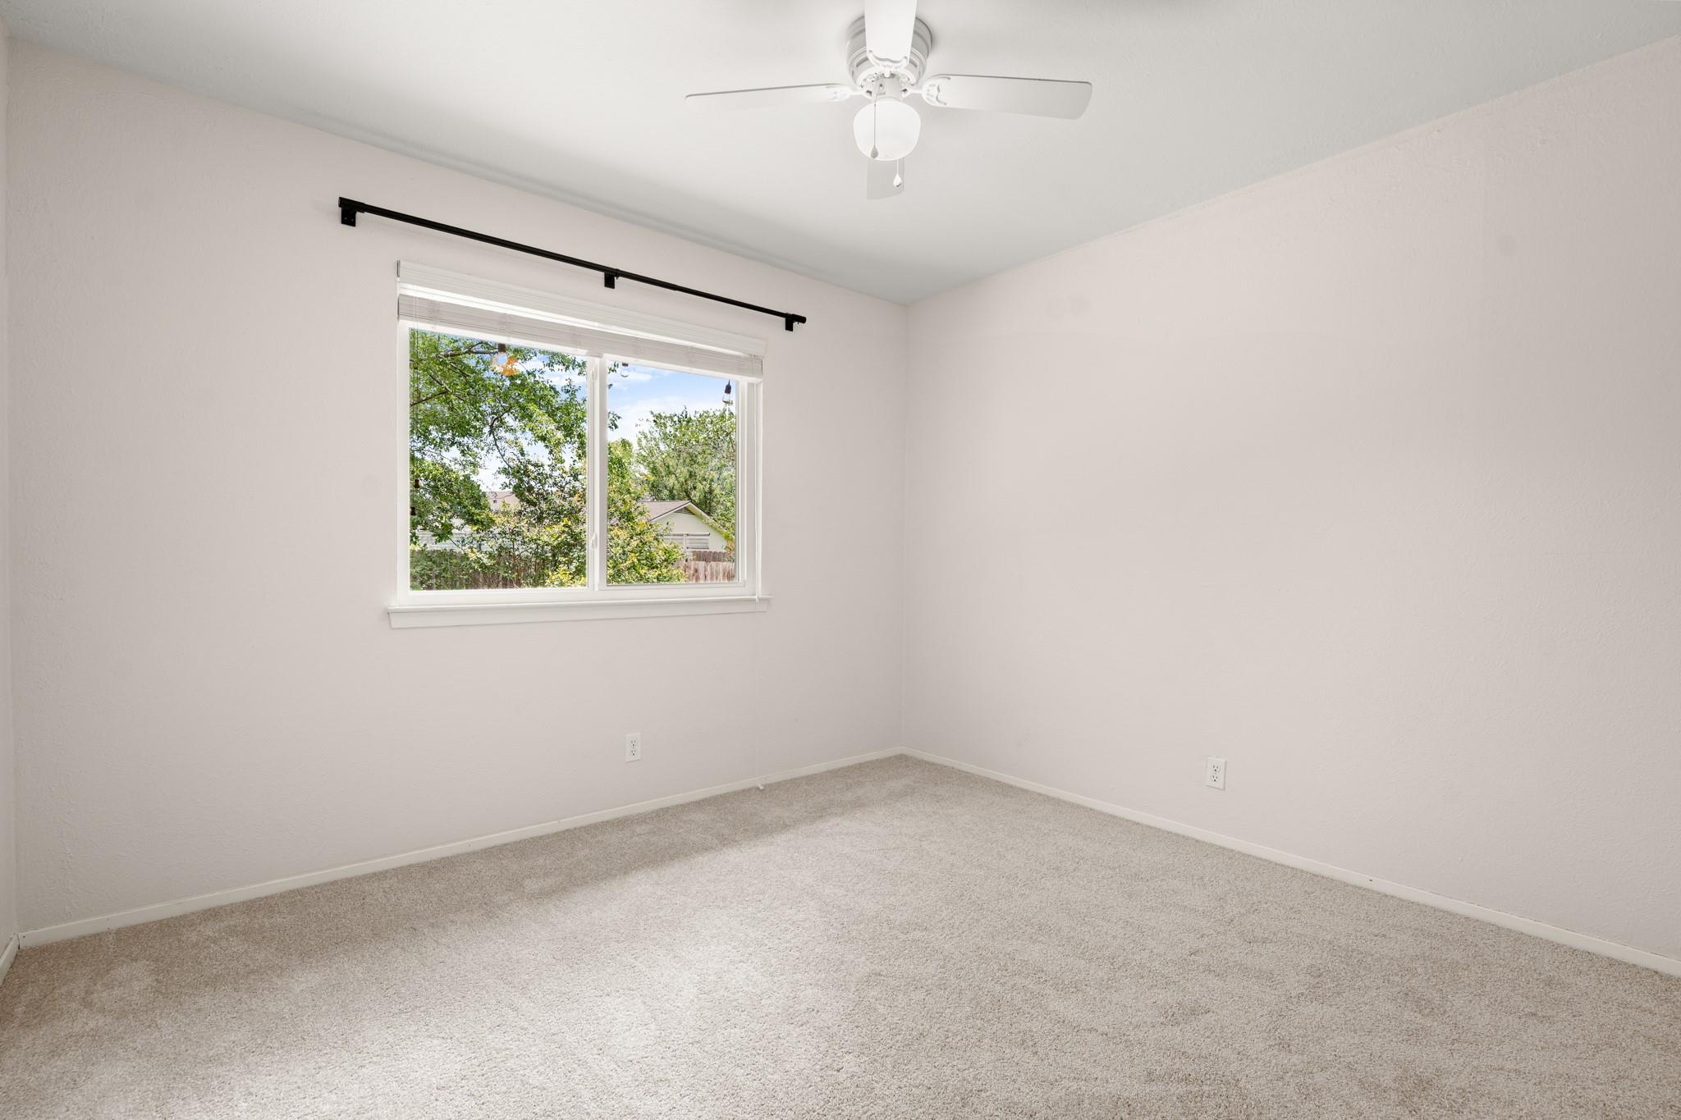
Empty carpeted bedroom with a ceiling fan and a large window overlooking trees.
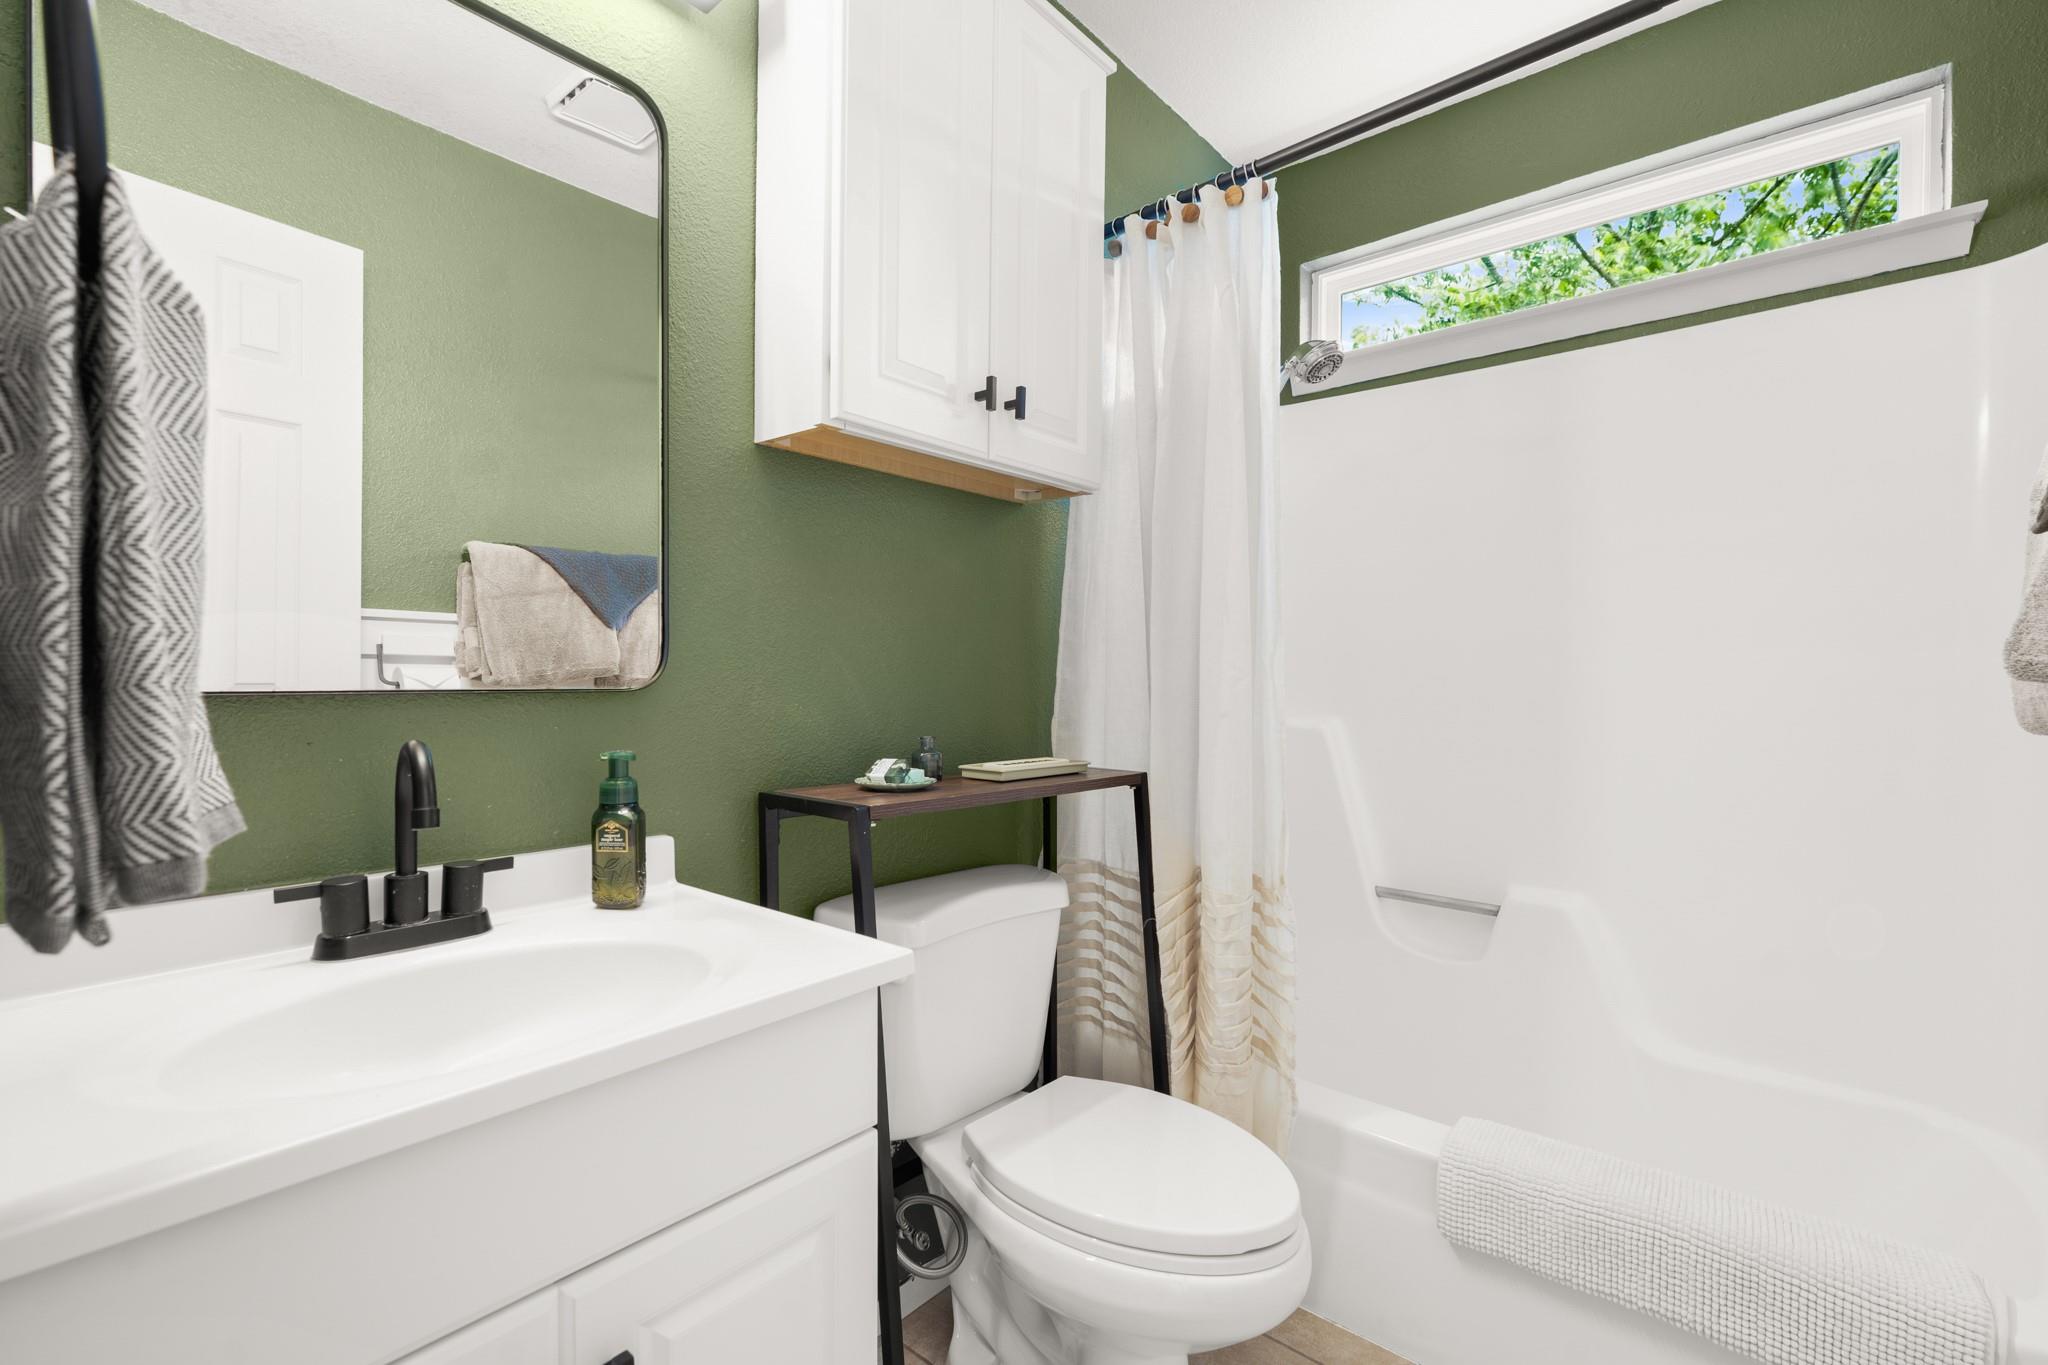
Bathroom with olive-green walls, white vanity, black faucet, and bathtub beneath a high window.
Empty carpeted bedroom with a ceiling fan and window overlooking leafy trees.
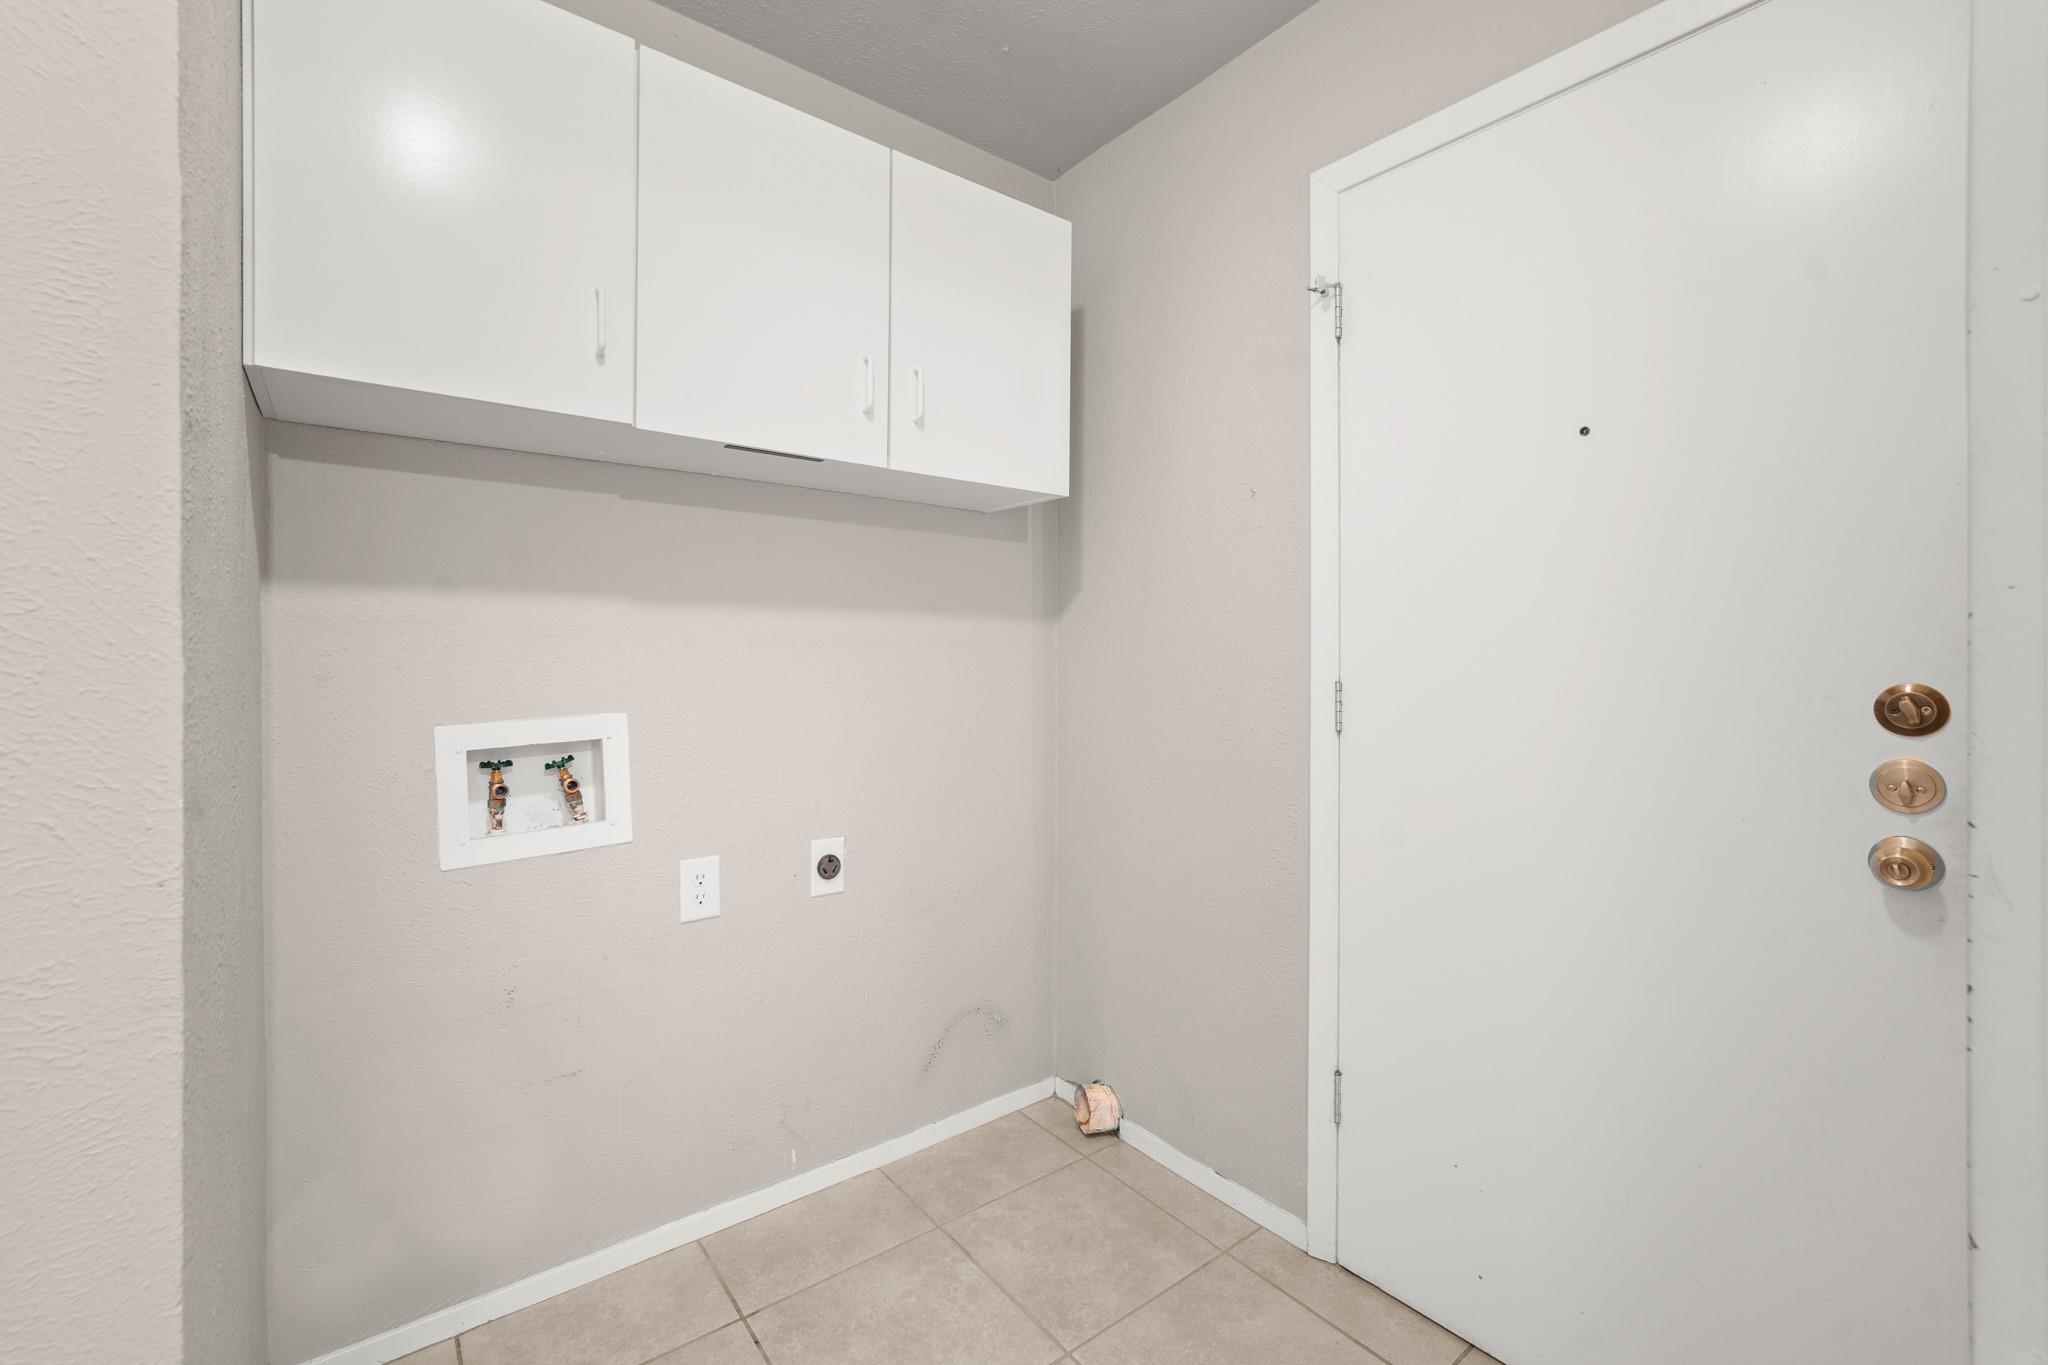
Laundry area with overhead cabinets, washer hookups, tile flooring, and an entry door.
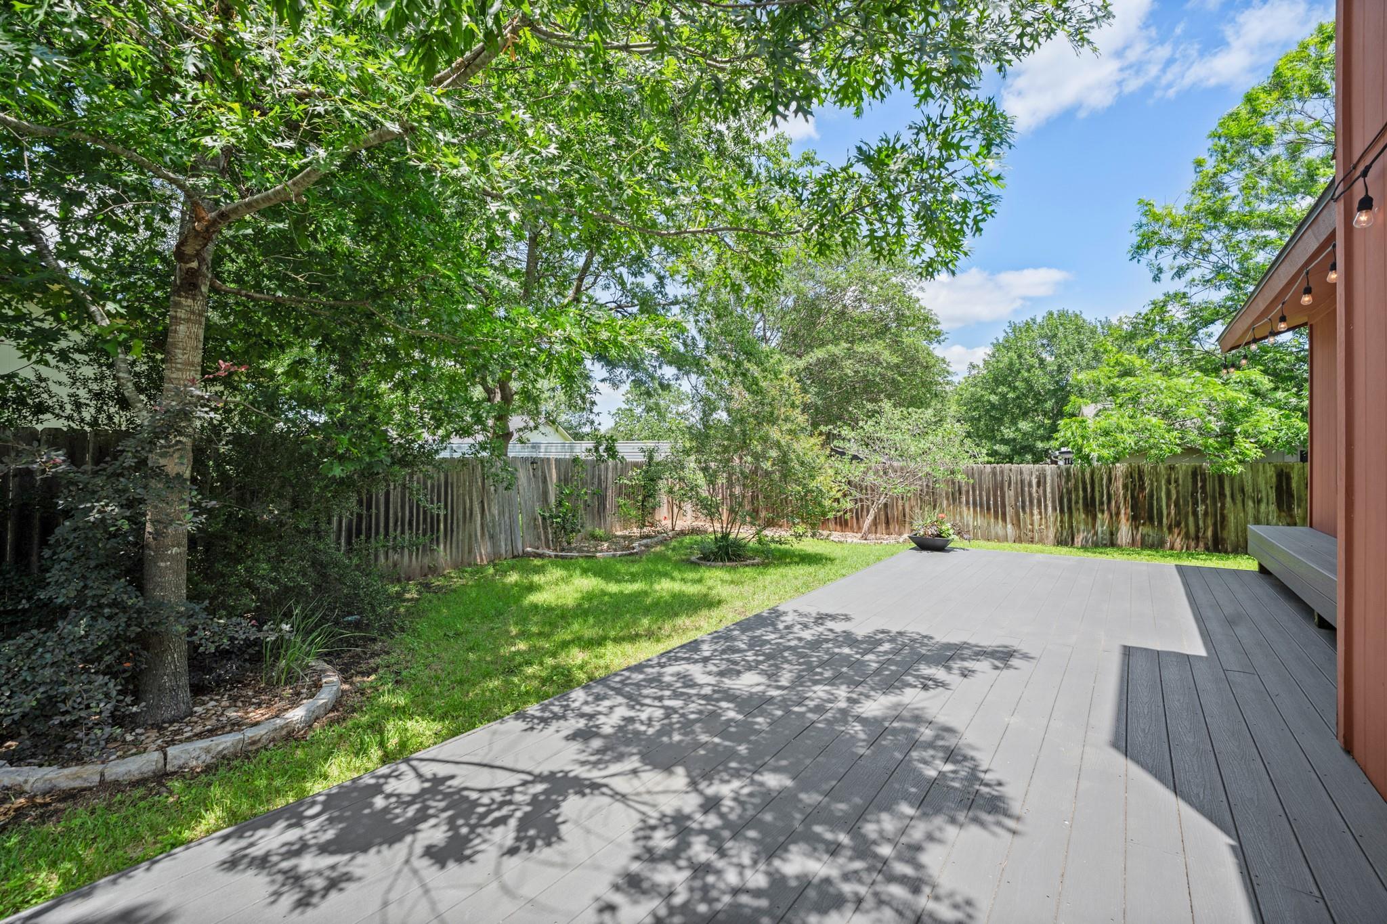
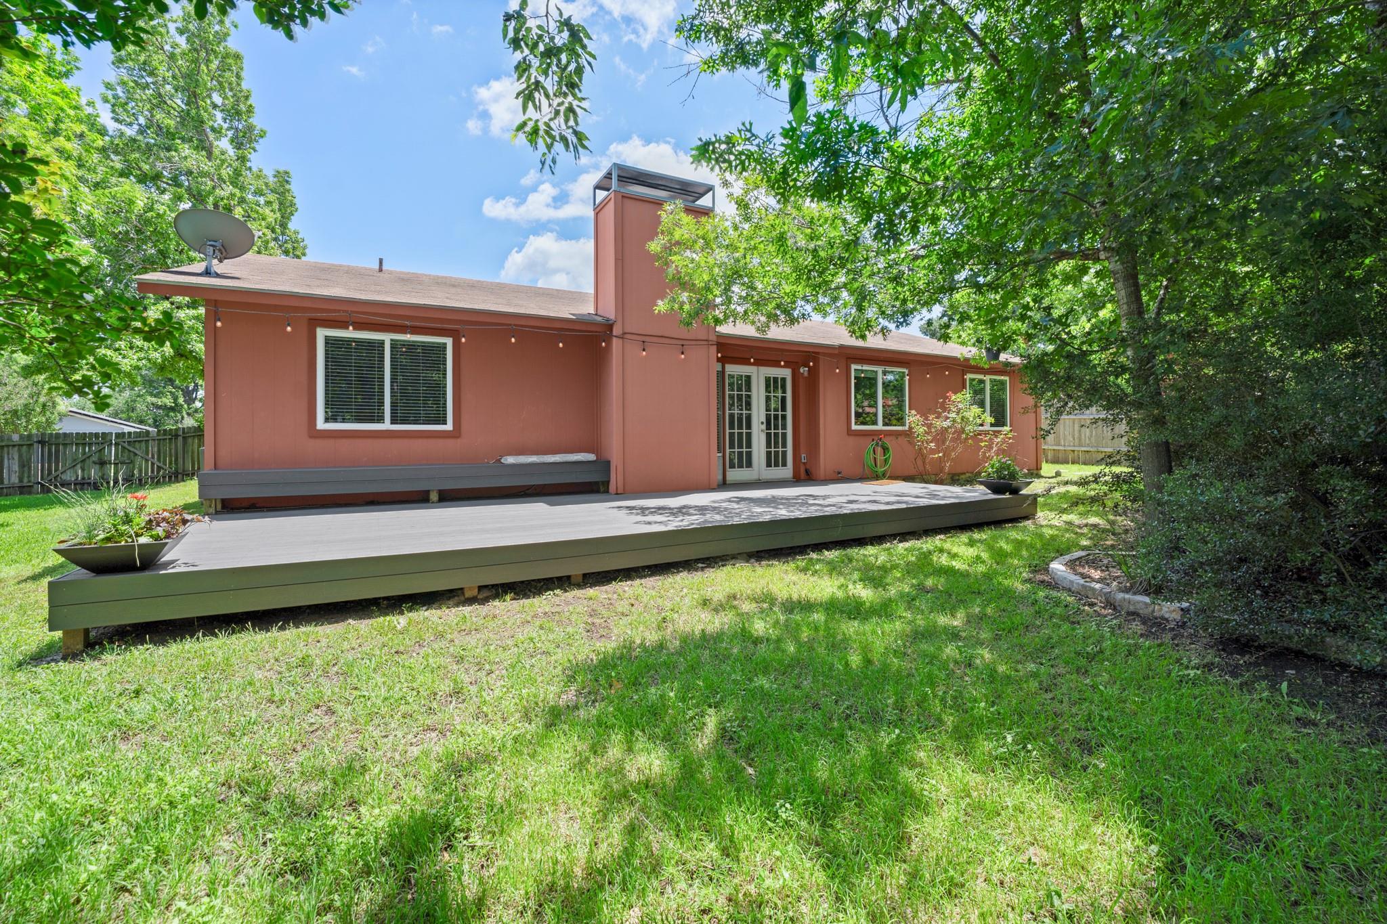
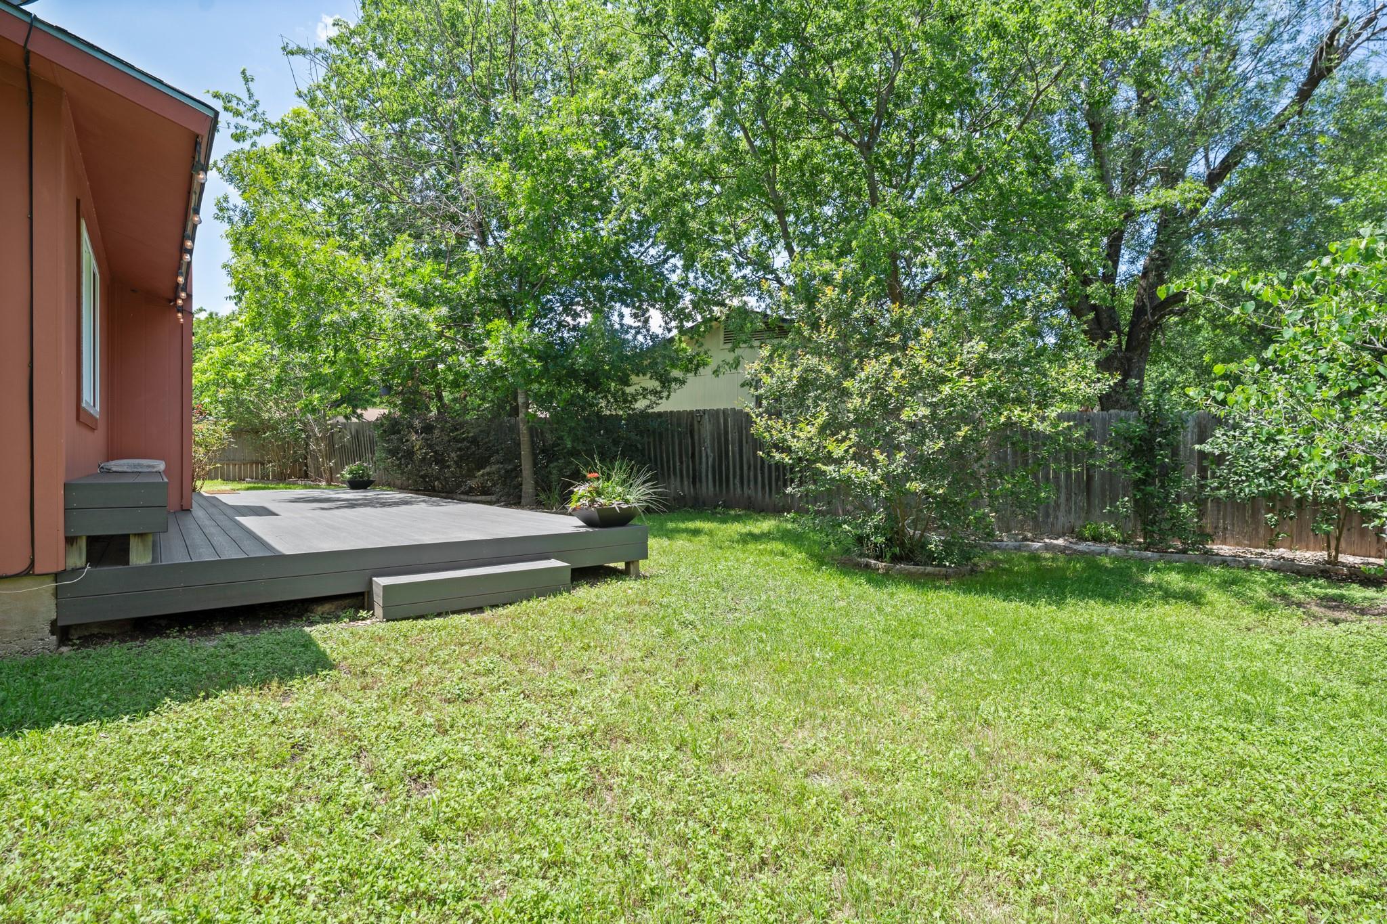
Fenced backyard with a wide gray deck, lawn, mature trees, and string lights.
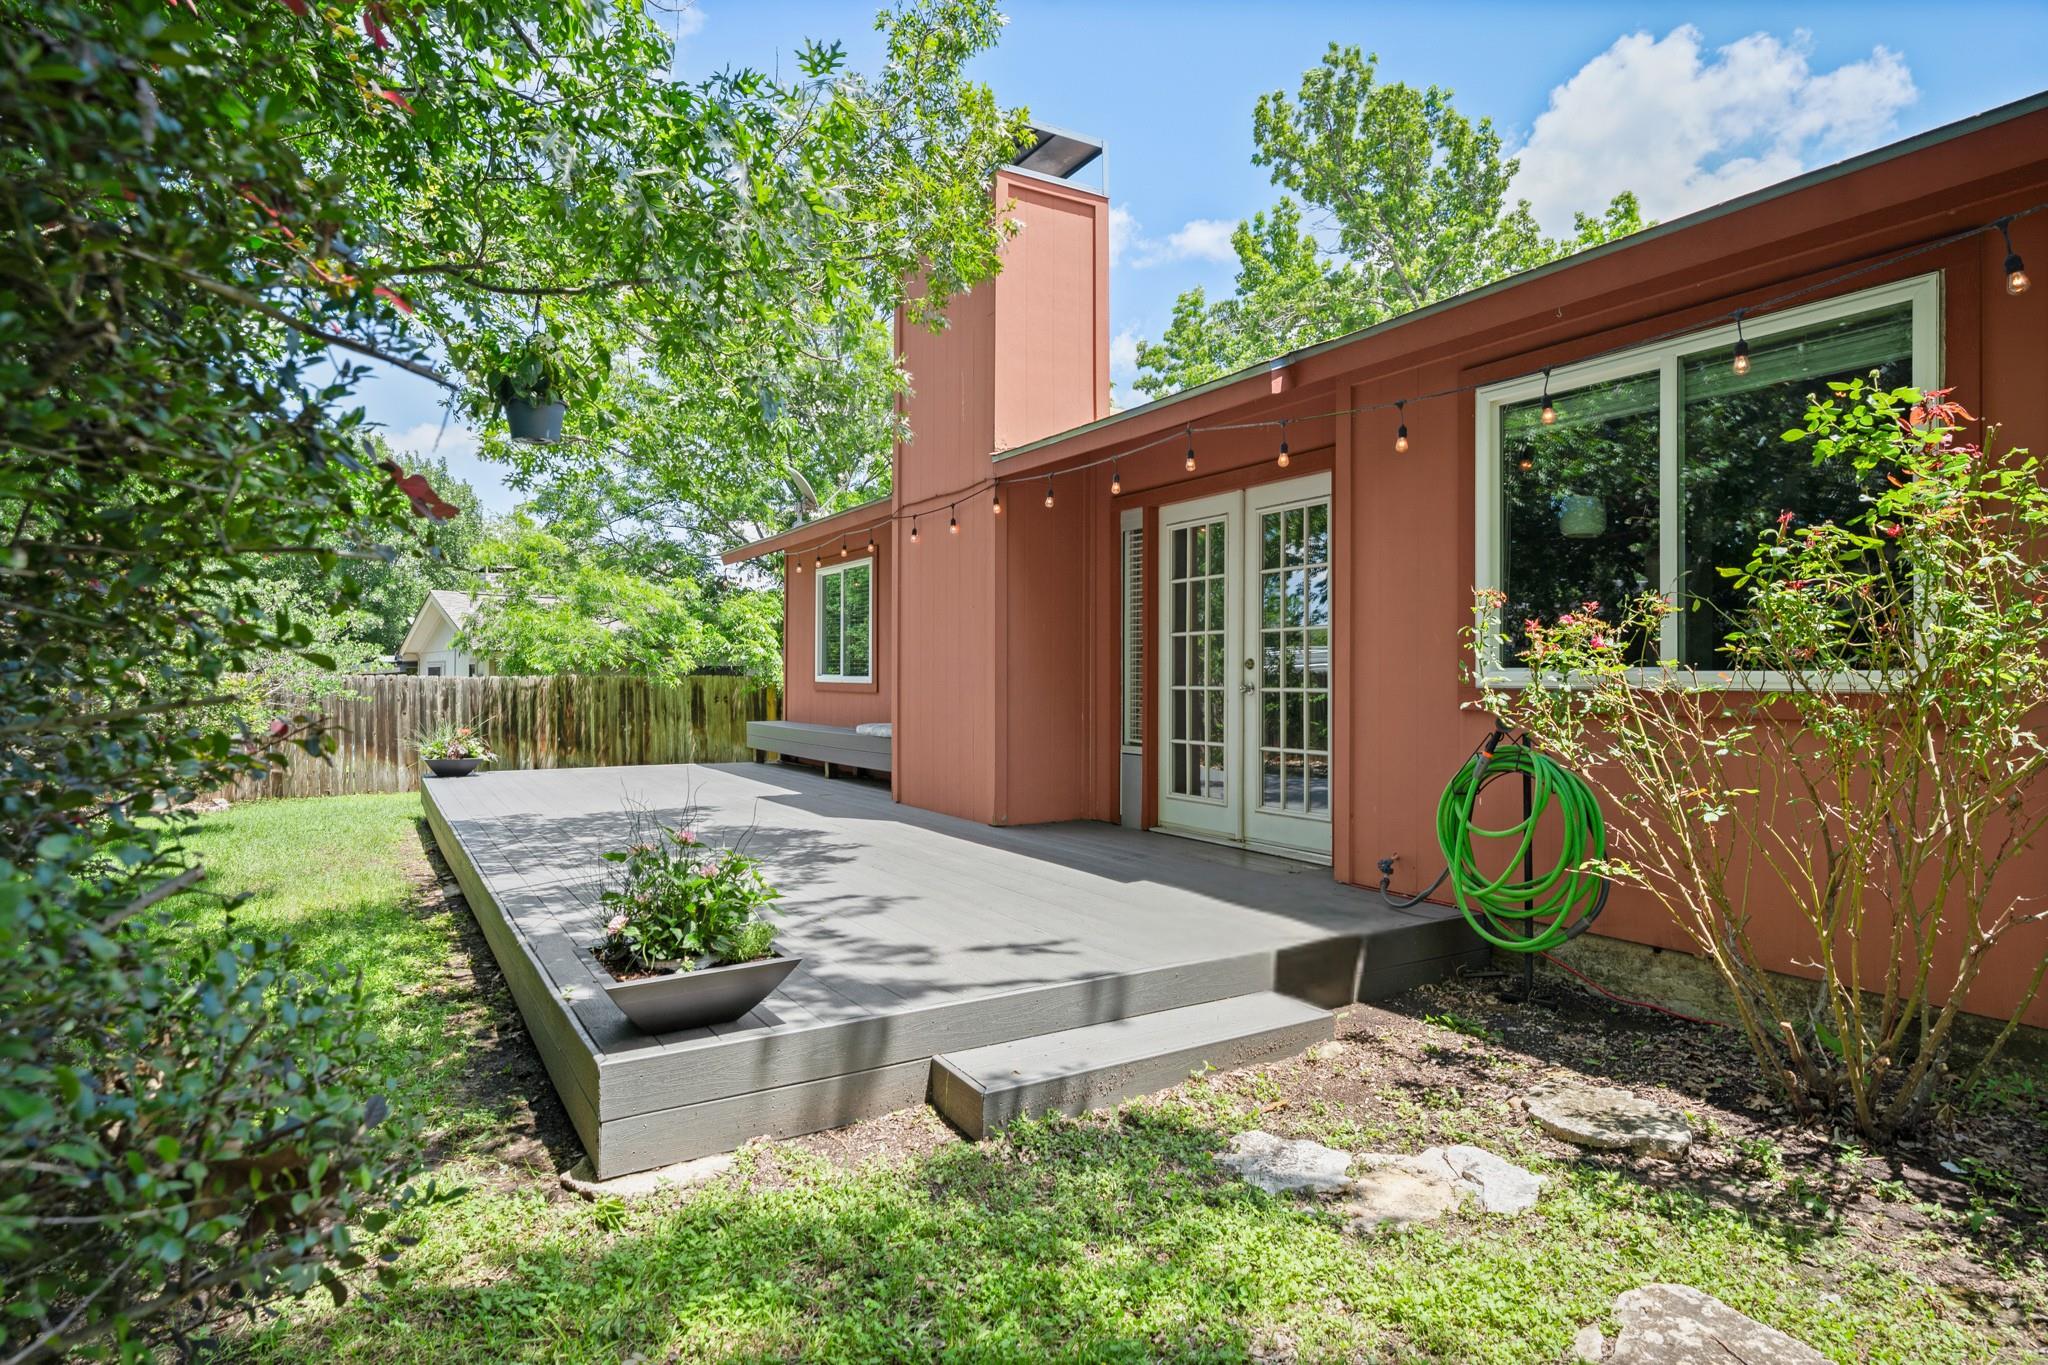
Home’s rear deck with French doors, string lights, and a fenced leafy yard.
Rear of a reddish-brown house with a raised deck and mature trees shading the grassy yard.
Backyard with a raised deck, green lawn, mature trees, and wooden privacy fence.
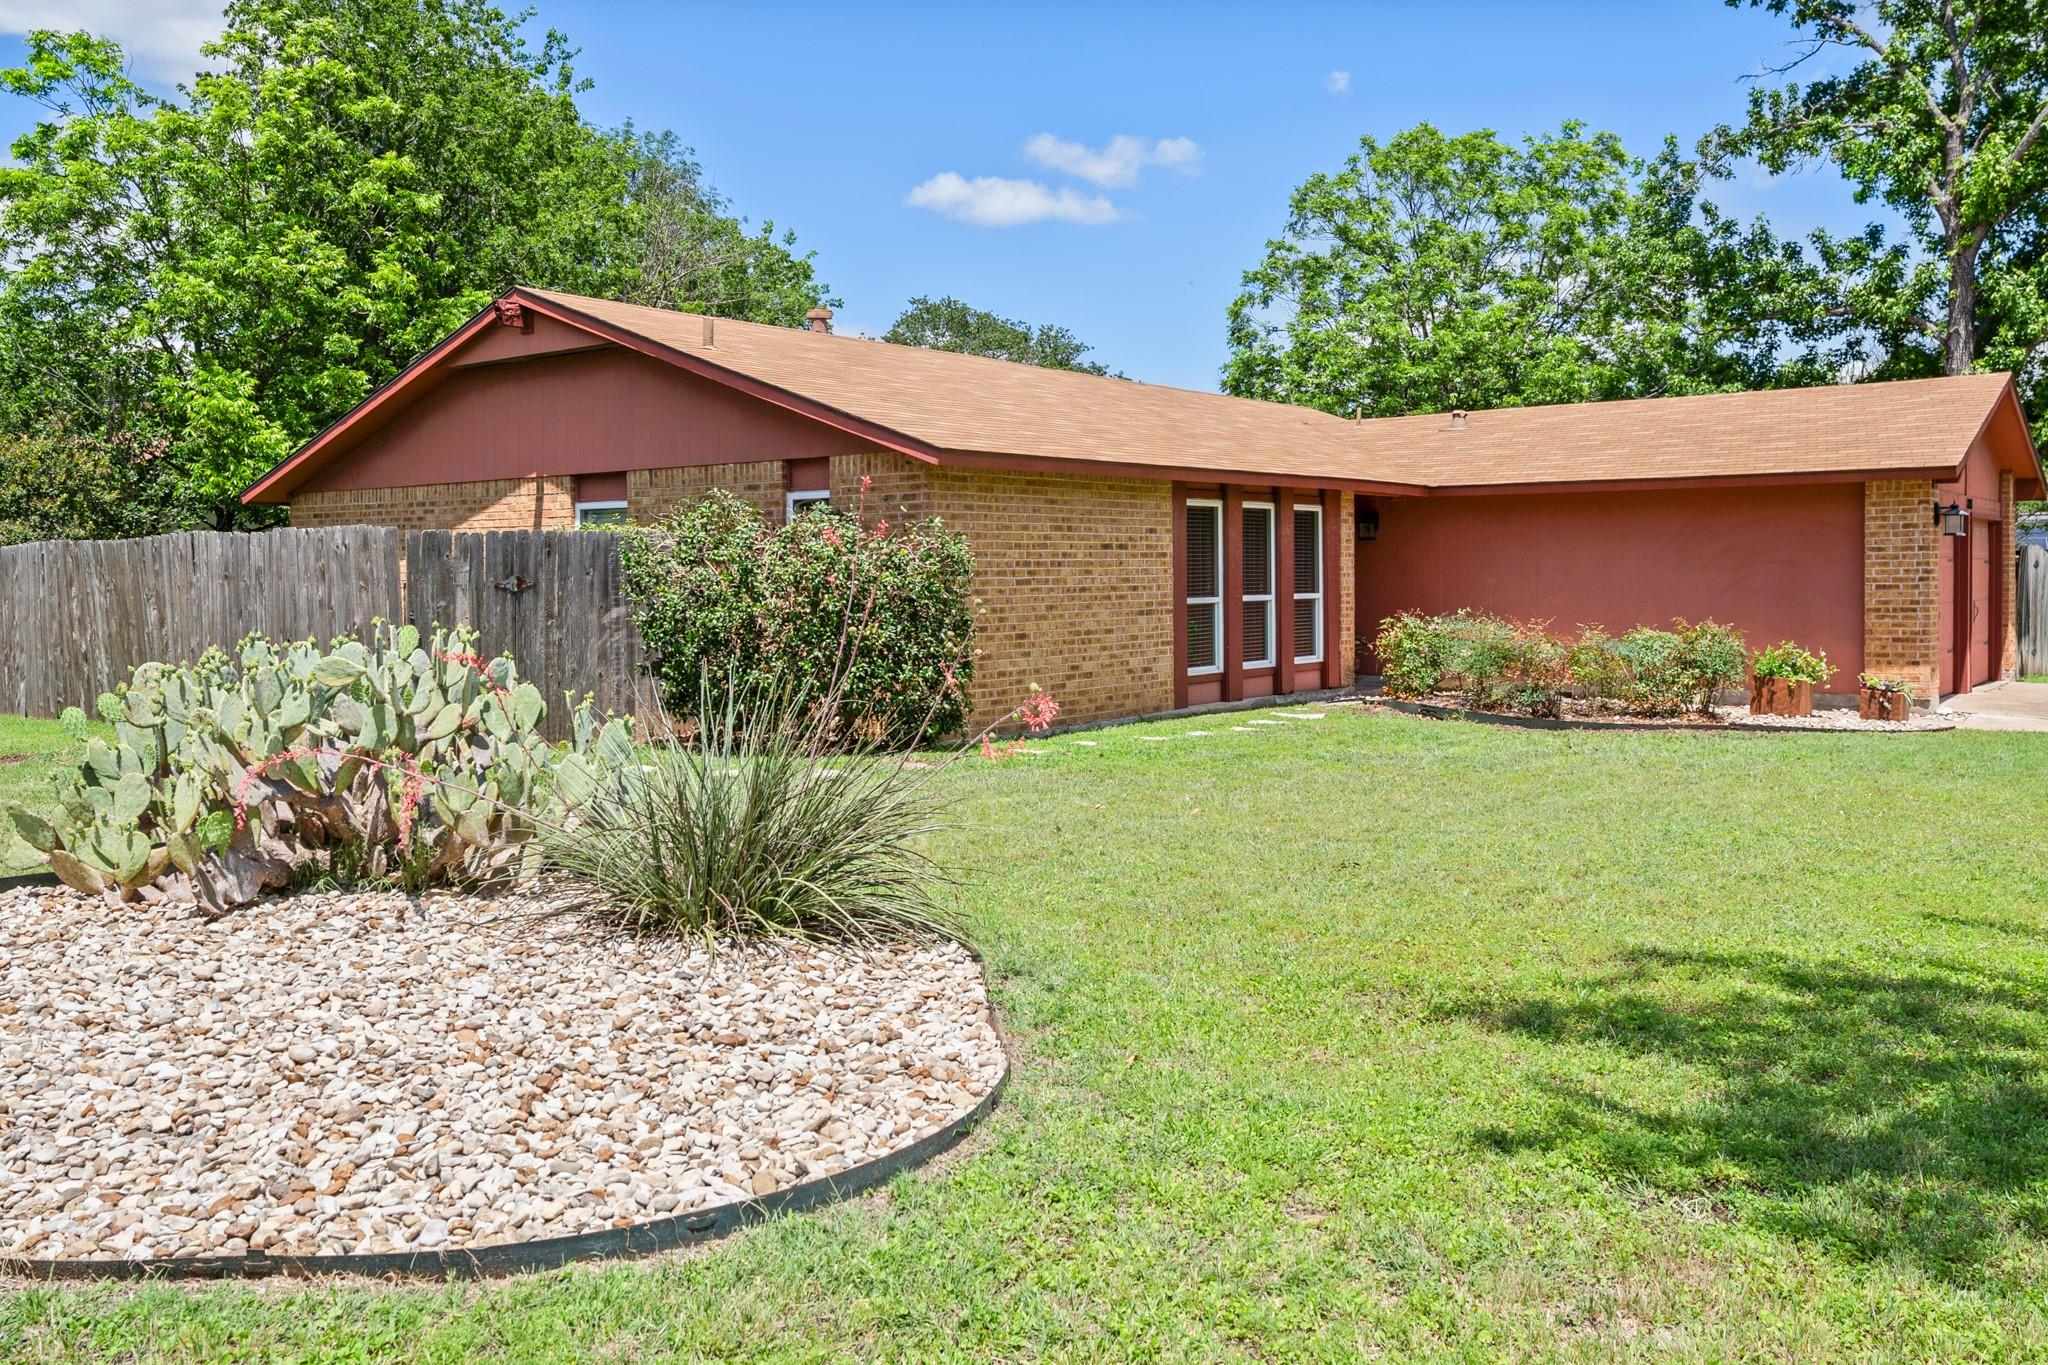
Single-story brick house with reddish-brown siding, a broad lawn, and a landscaped cactus rock bed.
Single-story brick house with a salmon-colored facade, two-car garage, and broad front lawn.
Single-story brick house with a two-car garage, landscaped entry, and green lawn at sunset.
VIEW PHOTOS
Courtesy of Cultivate Realty Inc, Nora Wall Listing Contact: (512) 559-3000 
$2,100/mo

8914 Sparkling Creek DR

3 Beds 2 Baths 1,616 Sq.Ft. 10,763.68 Sq.Ft.

Description

Enjoy space, comfort, and convenience in Northwest Austin! This home features a bright flex space for an office or second living area, vaulted ceilings, and a wood-burning fireplace. The spacious primary suite is separate from the secondary bedrooms, with room for a reading nook or workspace. An oversized backyard and deck offer plenty of space to relax or entertain.
Updated kitchen and bathrooms, bedroom carpet replaced in 2026, smart home features, and Google Fiber availability add everyday convenience. The garage includes ceiling-mounted storage.
Close to Springwoods Park, shopping, dining, and local food trucks, with easy access to The Domain, Apple's campus, US 183, and SH 45.

Share Property

Location

8914 Sparkling Creek DR, Austin, TX 78729

Status

Pending
Nora Wall

Nora Wall

TITLE

Real Estate Broker | Owner

Property Amenities

Interior
Fireplace Wood Burning
Appliances Dishwasher, Disposal, Free-Standing Electric Range, Refrigerator
Flooring Carpet, Tile
Total Bedrooms: 3
Full Bathrooms: 2
Other Interior Features Vaulted Ceiling(s), Granite Counters, Double Vanity, Electric Dryer Hookup, In-Law Floorplan, Primary Bedroom on Main, Walk-In Closet(s)
Area & Lot
Lot Area 10,763.68 Sq.Ft.
Living area 1,616 Sq.Ft.
MLS® ID 8715902
Year Built 1980
School District Round Rock ISD
High School McNeil
Middle School Deerpark
Elementary School Live Oak
Water Frontage None
View Description None
Type Residential
Status Pending
Exterior
Stories 1
Pool None
Air conditioning Central Air
Heat type Central, Heat Pump
Disability Features None
Water Source Public
Garage Space 2.0
Sewer Public Sewer
Other Exterior Features Private Yard
Parking Garage, Garage Door Opener
Lot Features Landscaped, Sprinkler - Automatic, Trees-Large (Over 40 Ft)
Roof Composition
Utilities Electricity Available, Sewer Available, Water Available
Finance
Lease Price $2,100/mo
Lease Term 12 Months
Single-story brick house with an attached two-car garage, mature trees, and a broad green lawn.

Schedule a Showing

I would love to show you this beautiful property. Please select your preferred date and time below. I will be in touch shortly to confirm your appointment.

Schedule a Showing

I would love to show you this beautiful property. Please select your preferred date and time below. I will be in touch shortly to confirm your appointment.
Thank you for your interest in 8914 Sparkling Creek DR, Austin, TX 78729. We are reviewing your request and will be in touch shortly!

Mortgage Calculator

Estimate your monthly mortgage payment, including the principal and interest, property taxes, and HOA. Adjust the values to generate a more accurate rate.
All estimates are provided for informational purposes only. Actual amounts may vary.
$0,000 Your Payment 20 15 65
$0,000 Your Payment

Work With Nora

Working primarily by referral, Nora relies on delighting each client. Her clients’ happily refer her to their friends and family members of because of her superior customer service and integrity.