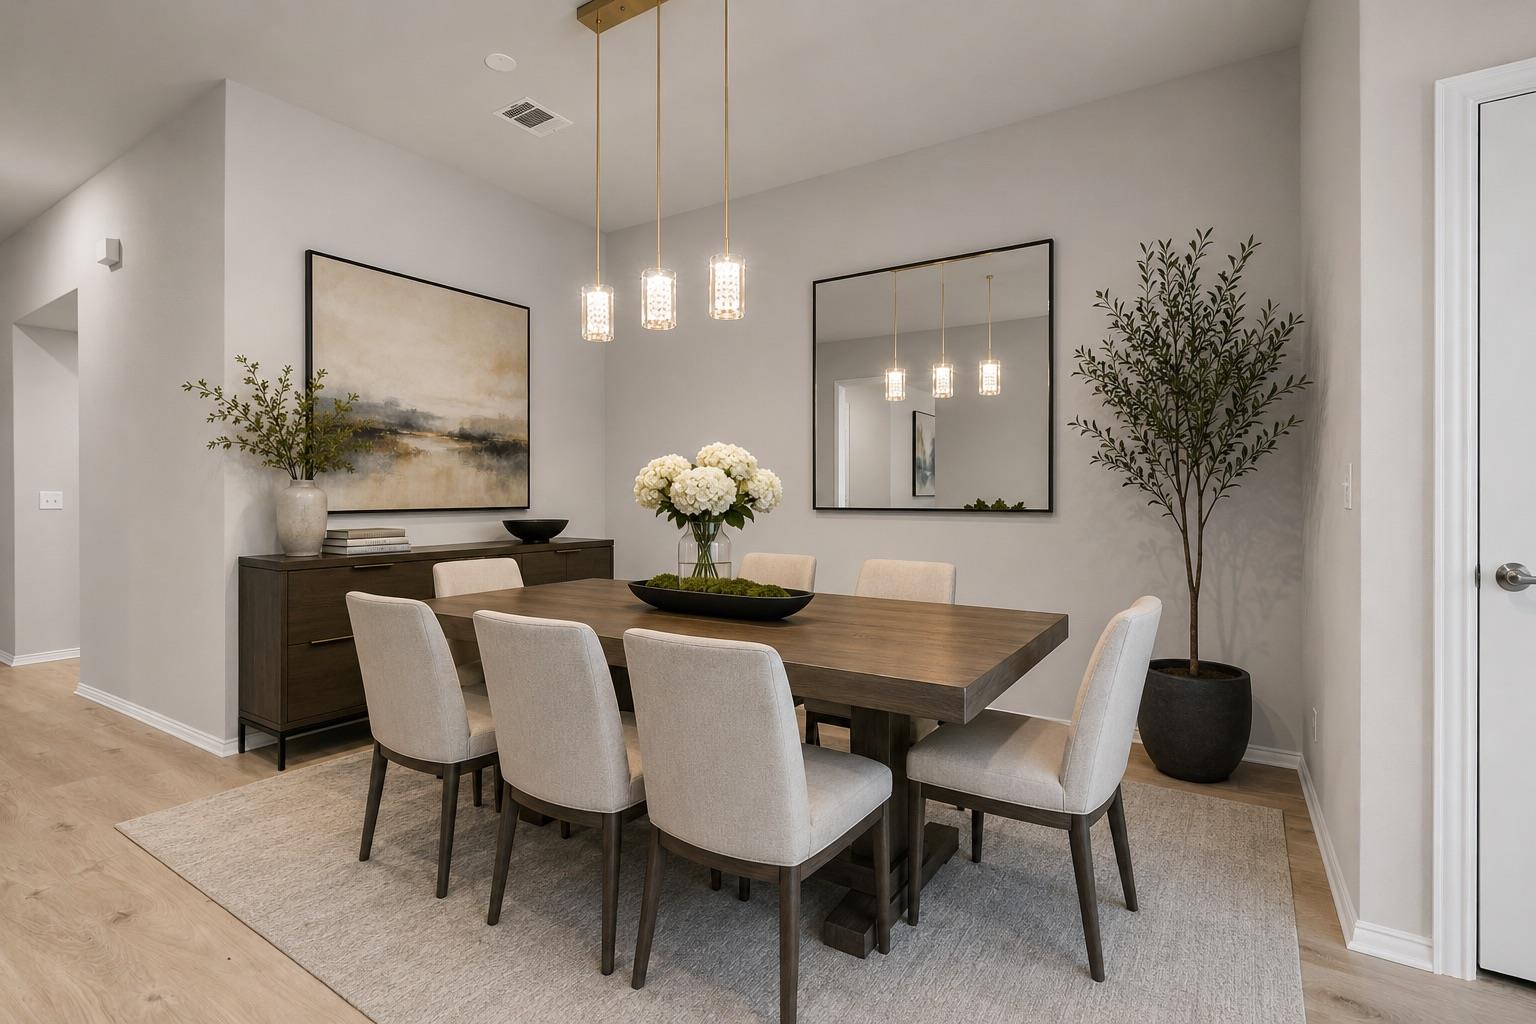
Dining room with a dark wood table, upholstered chairs, pendant lights, and a large wall mirror.
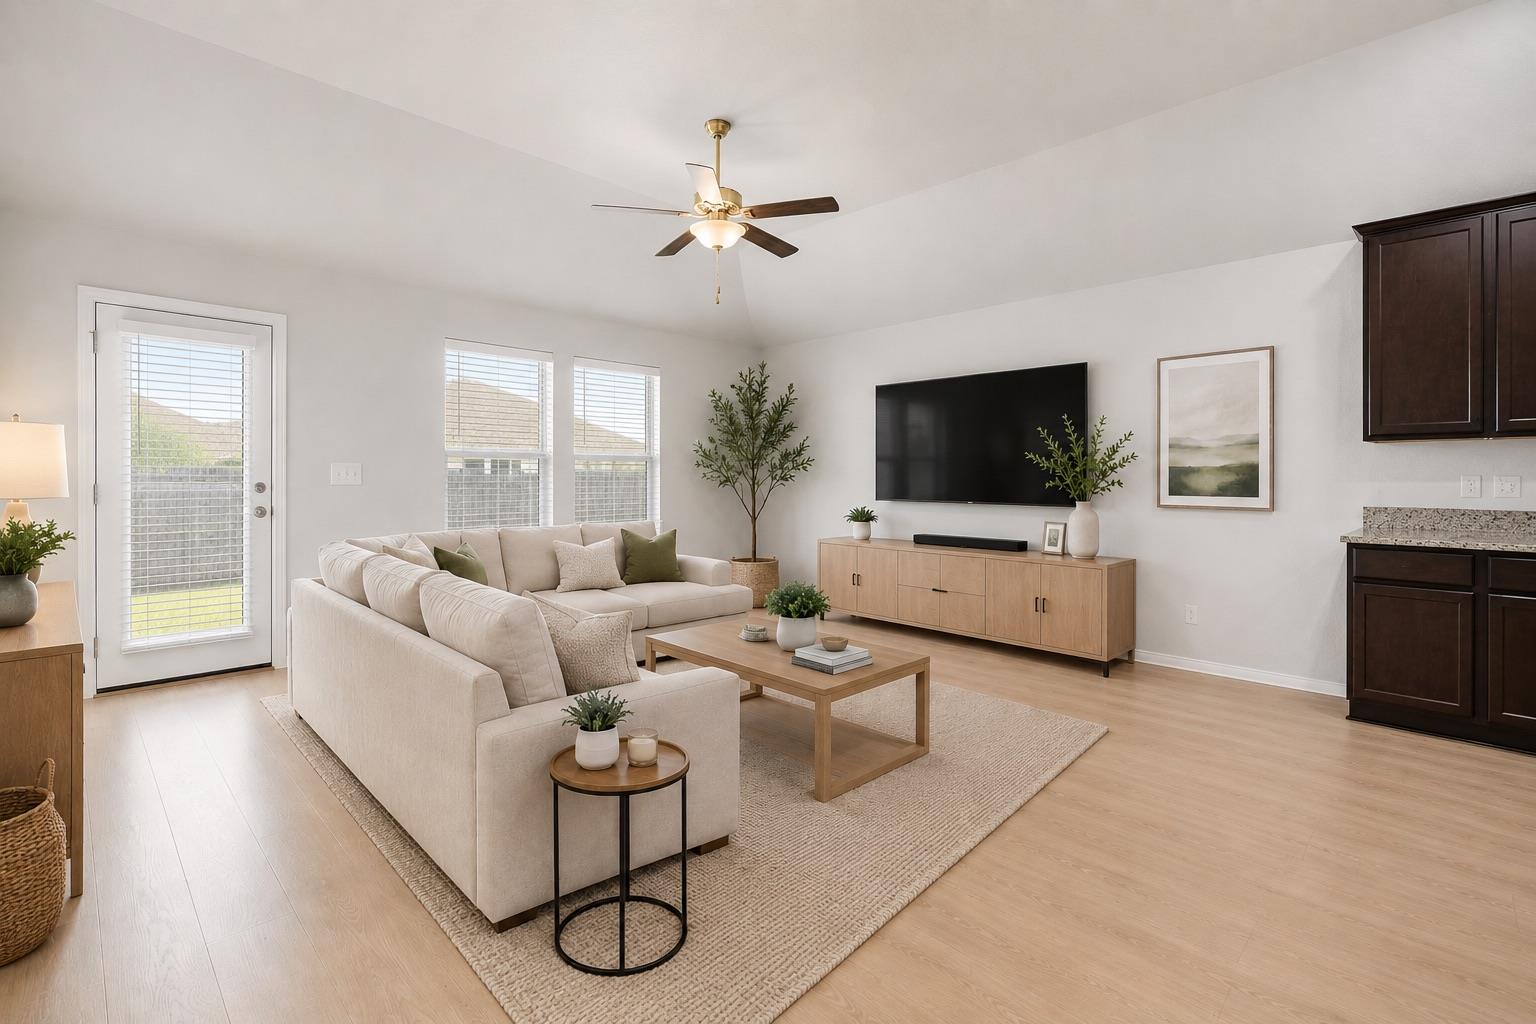
Staged living room with a cream sectional, light wood floors, and a wall-mounted television.
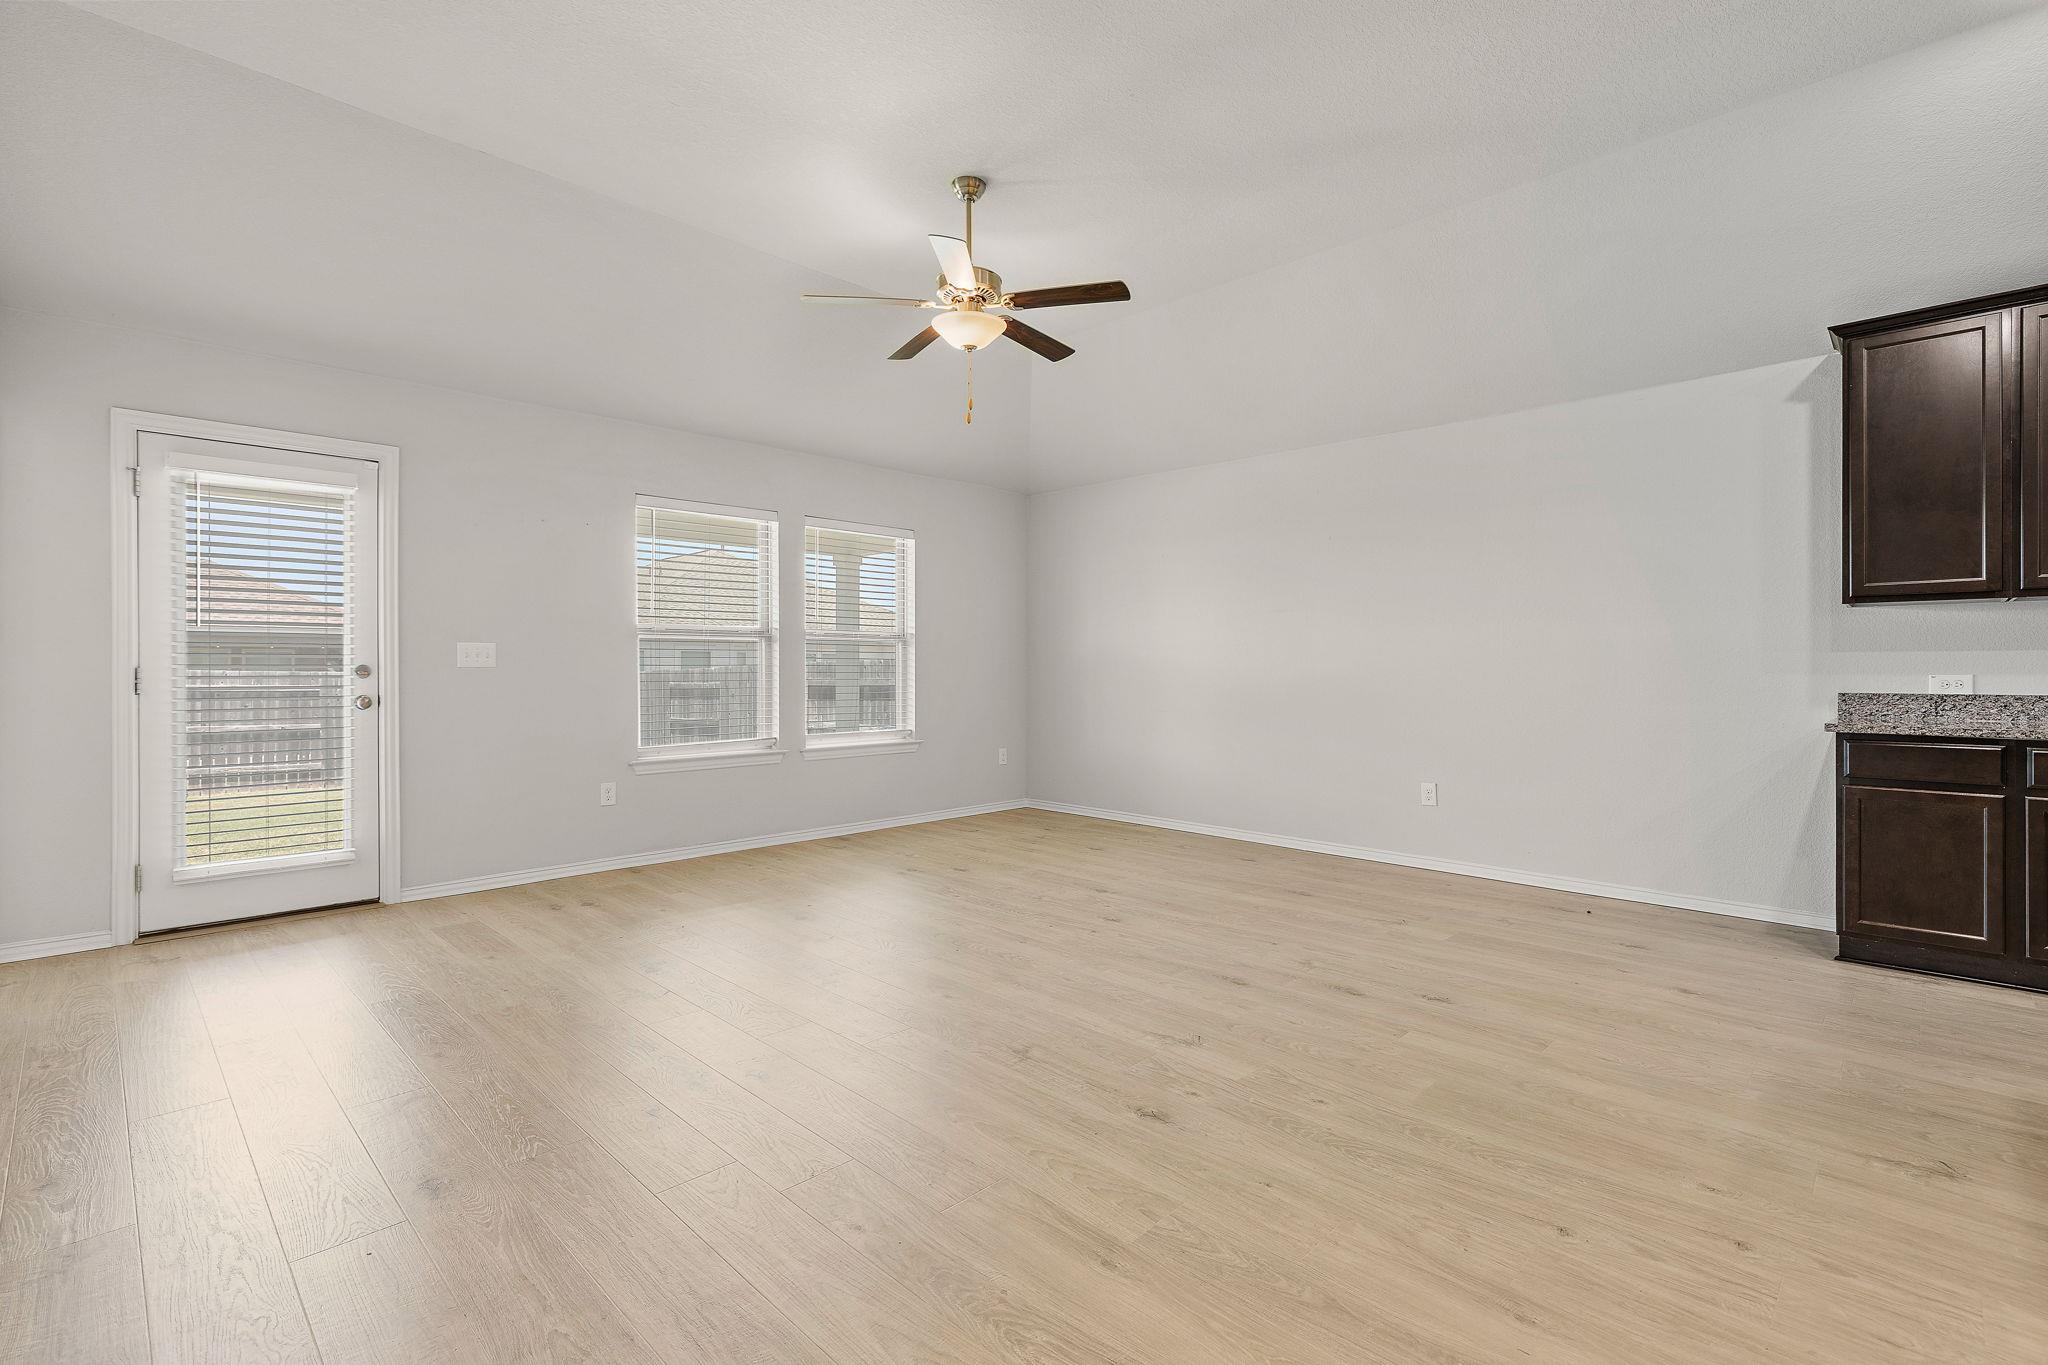
Empty living area with pale wood flooring, a glass-paneled door, two windows, and dark kitchen cabinets.
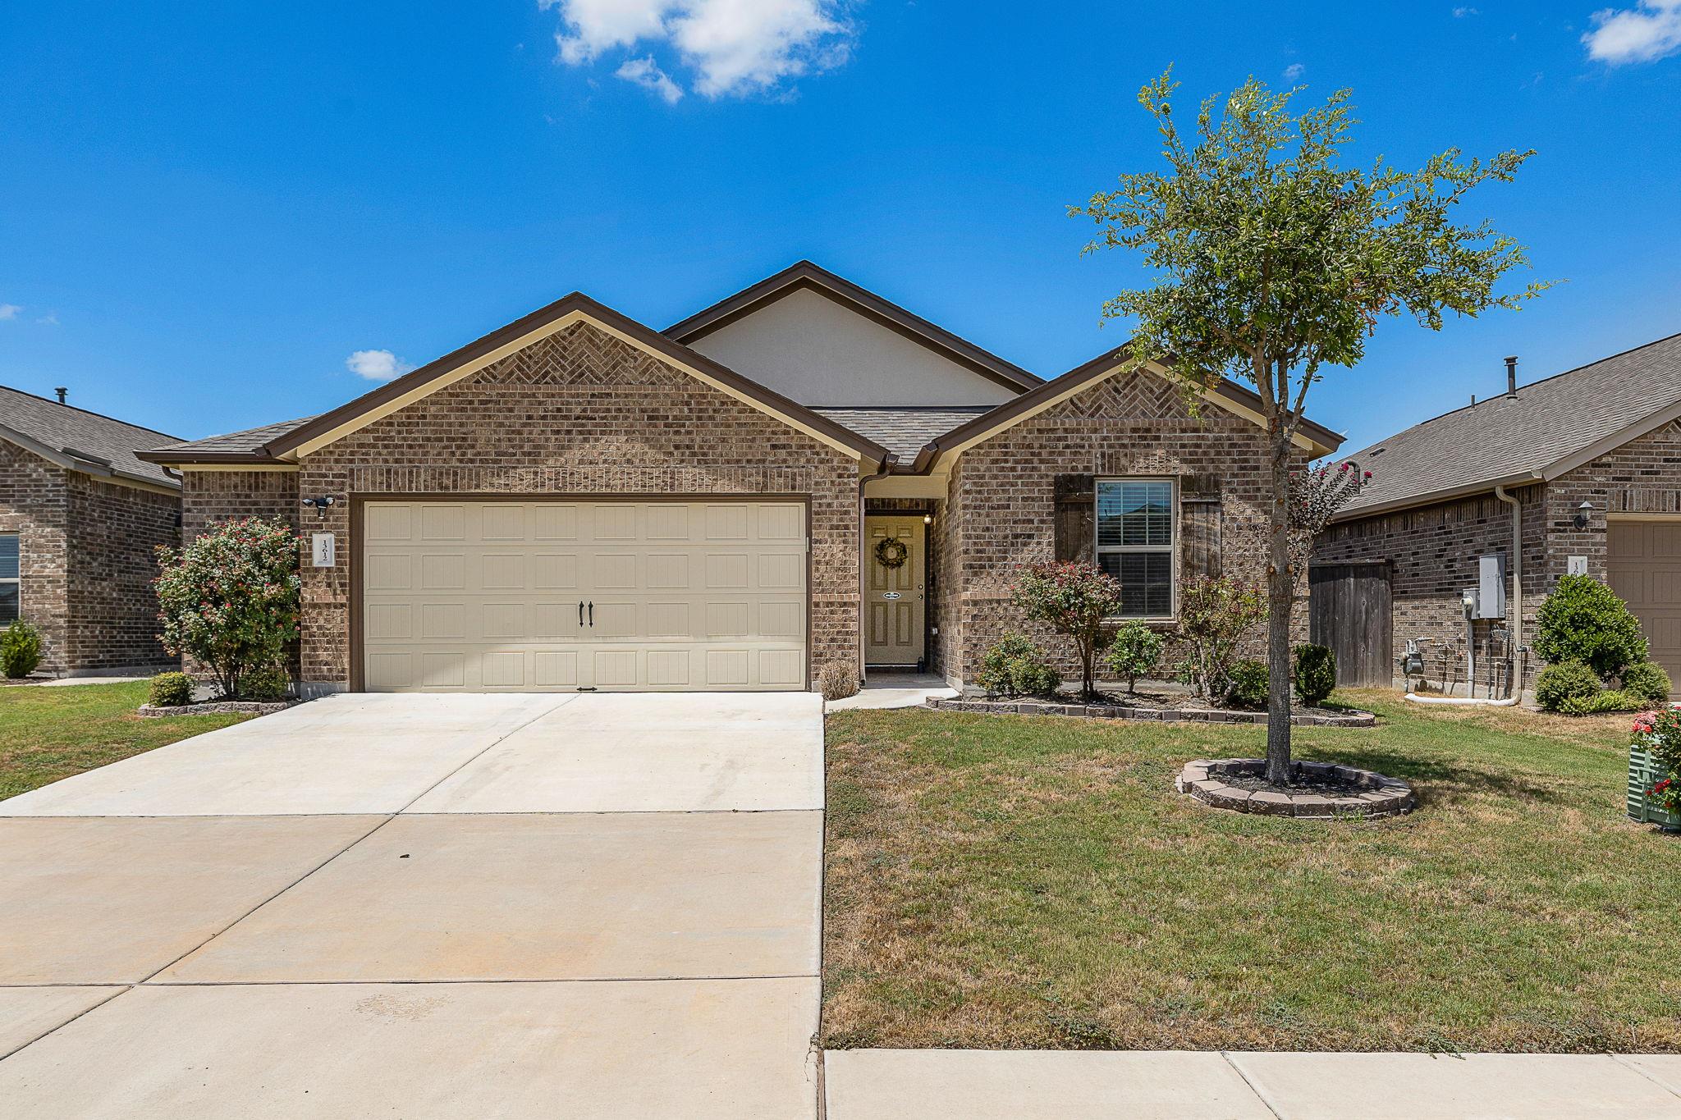
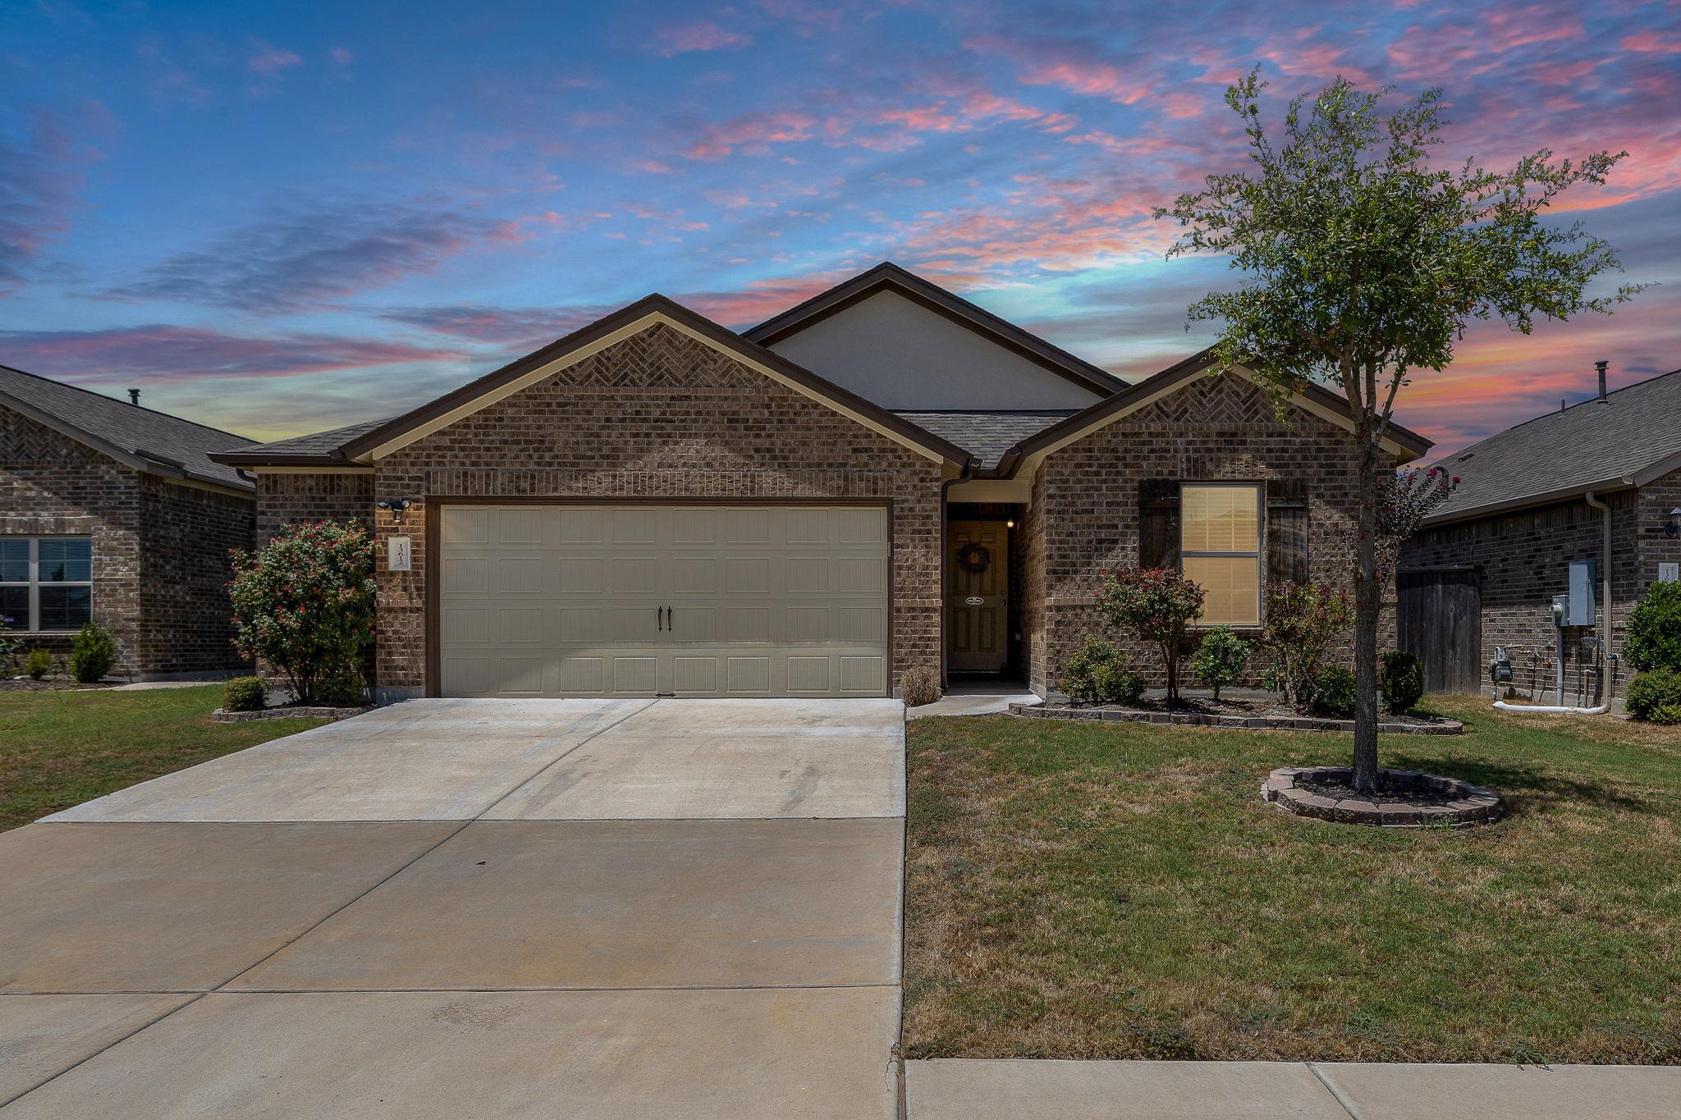
Brick-front home with a two-car garage, landscaped shrubs, and a young tree beside the driveway.
Brick house with a wide garage and mature tree beneath a colorful dusk sky.
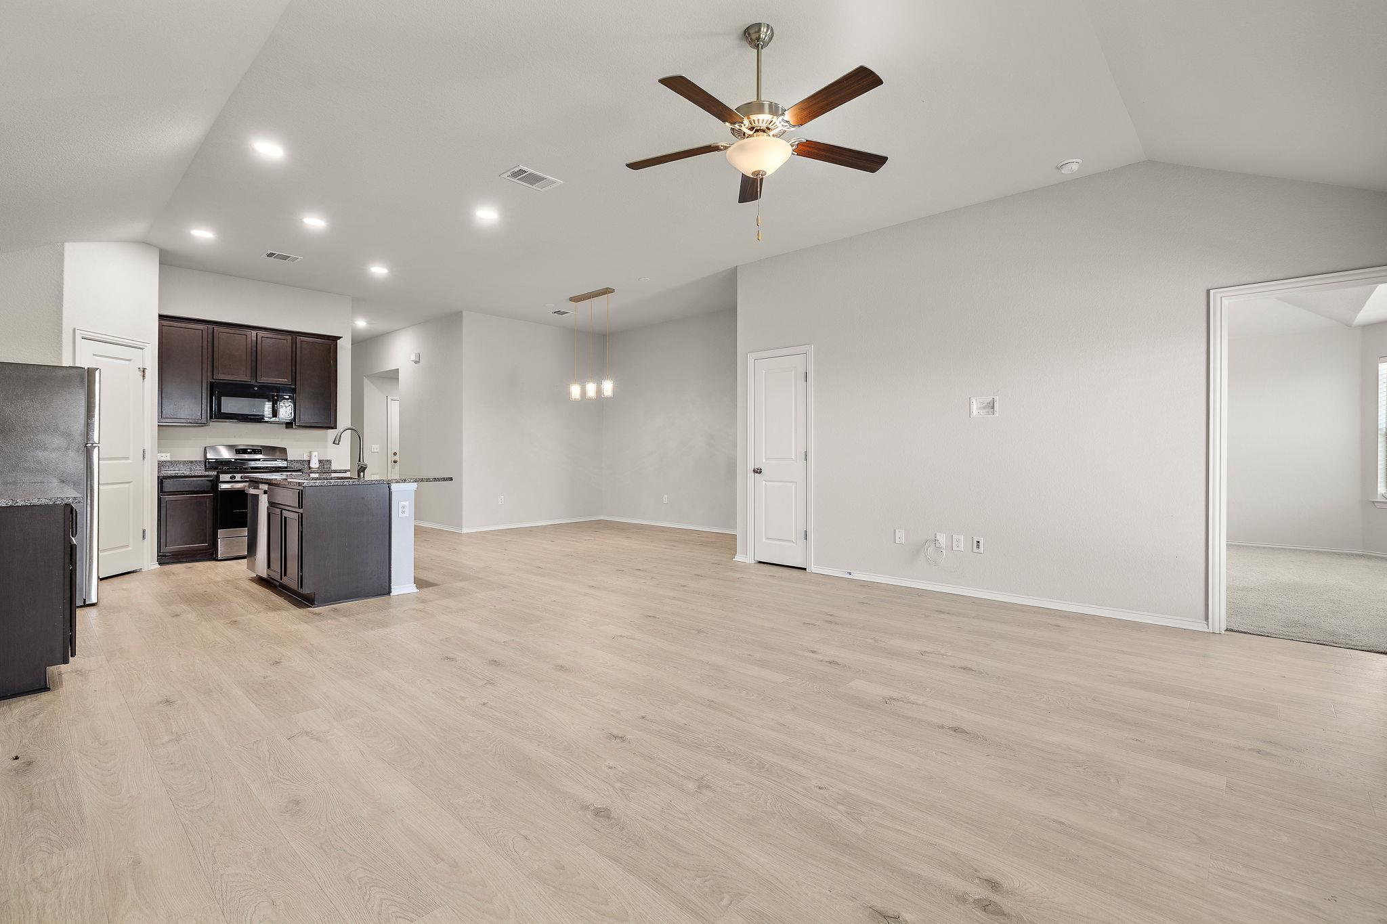
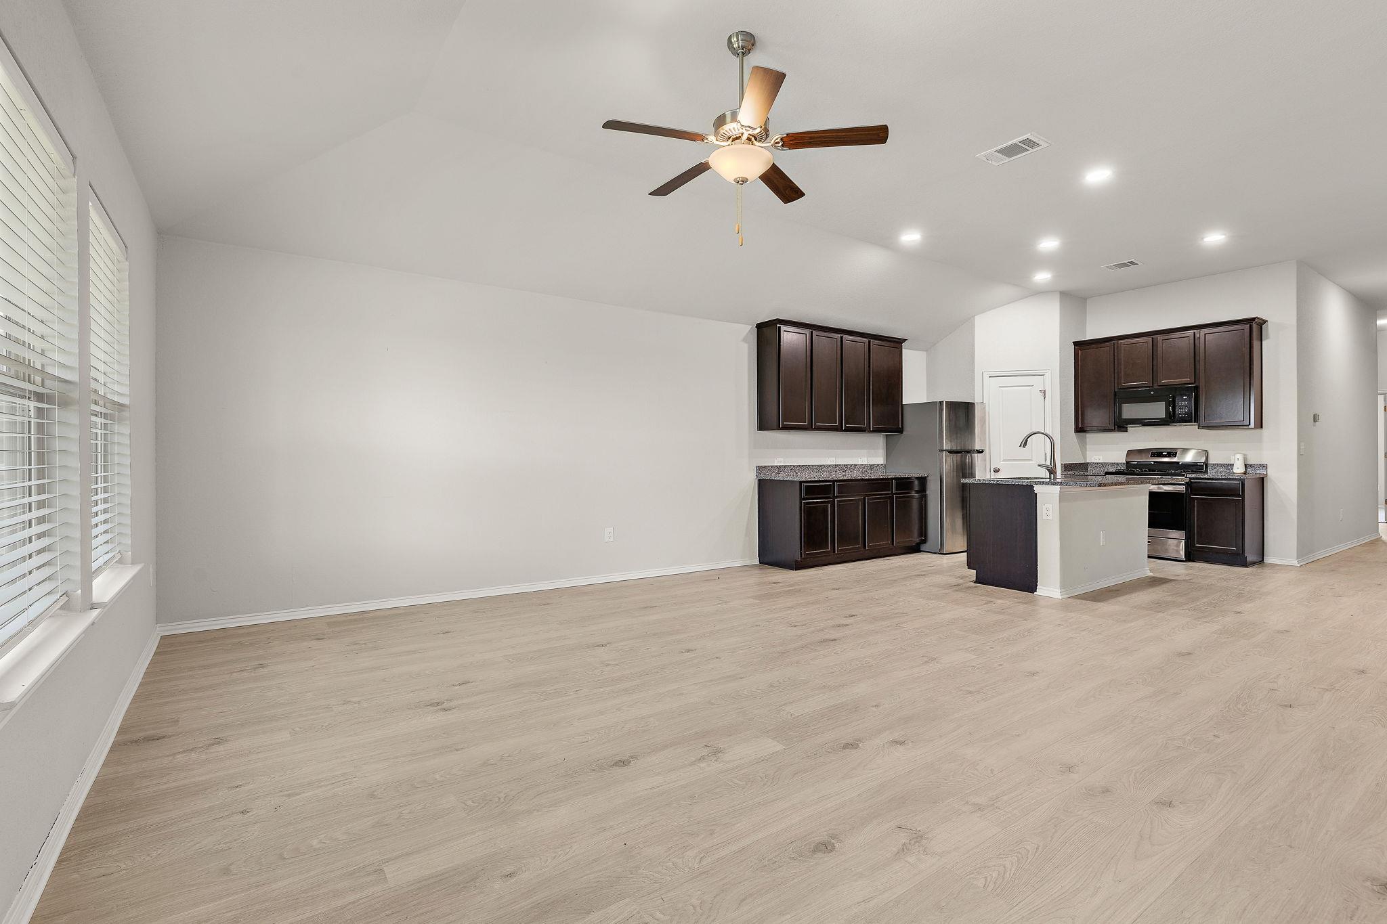
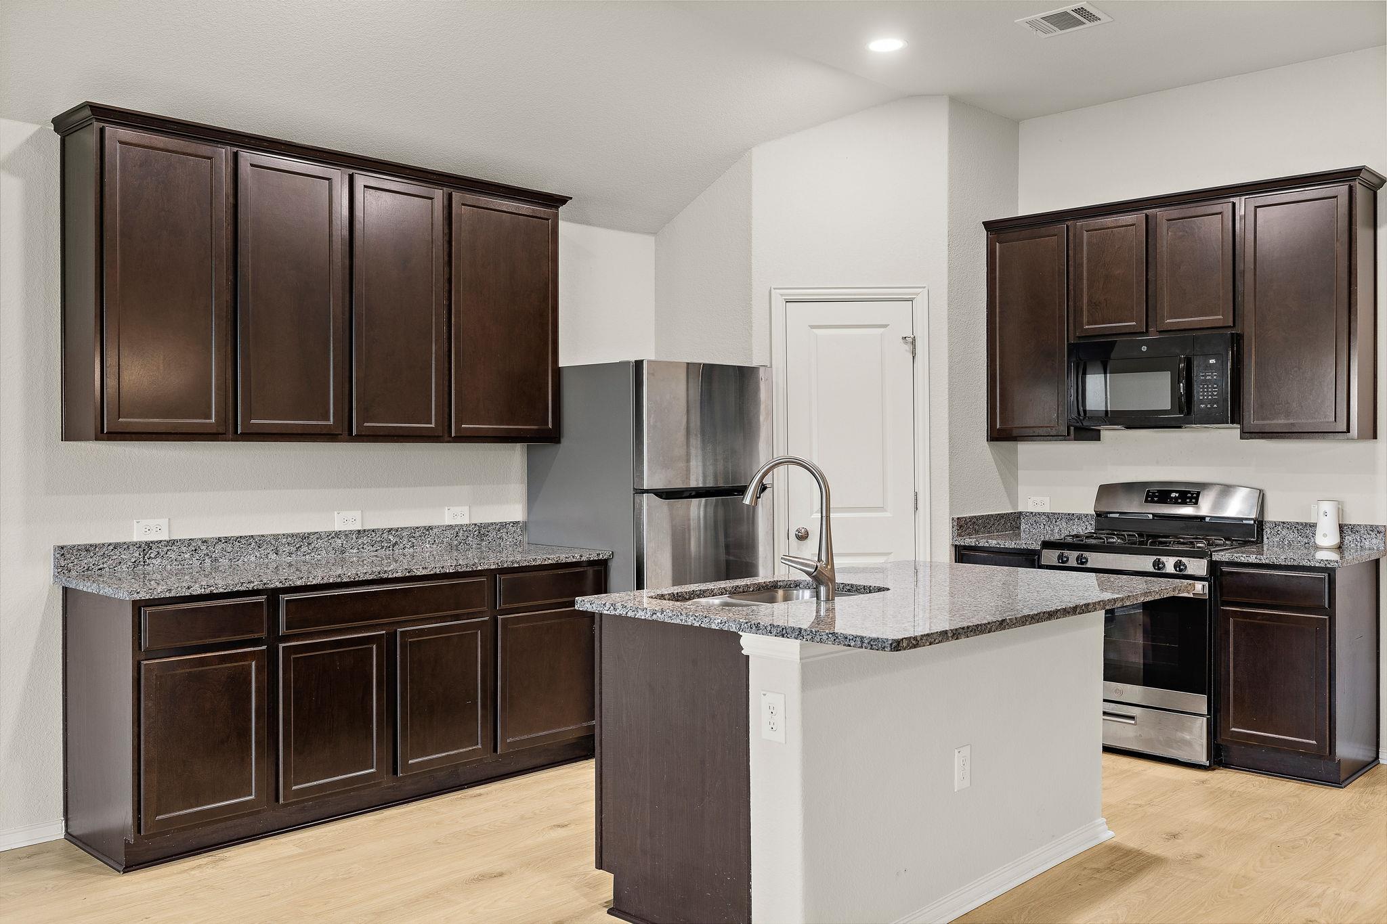
Open kitchen and dining area with dark cabinets, a breakfast island, and light wood-look flooring.
Open-plan kitchen and living area with dark cabinetry, island, and light wood flooring
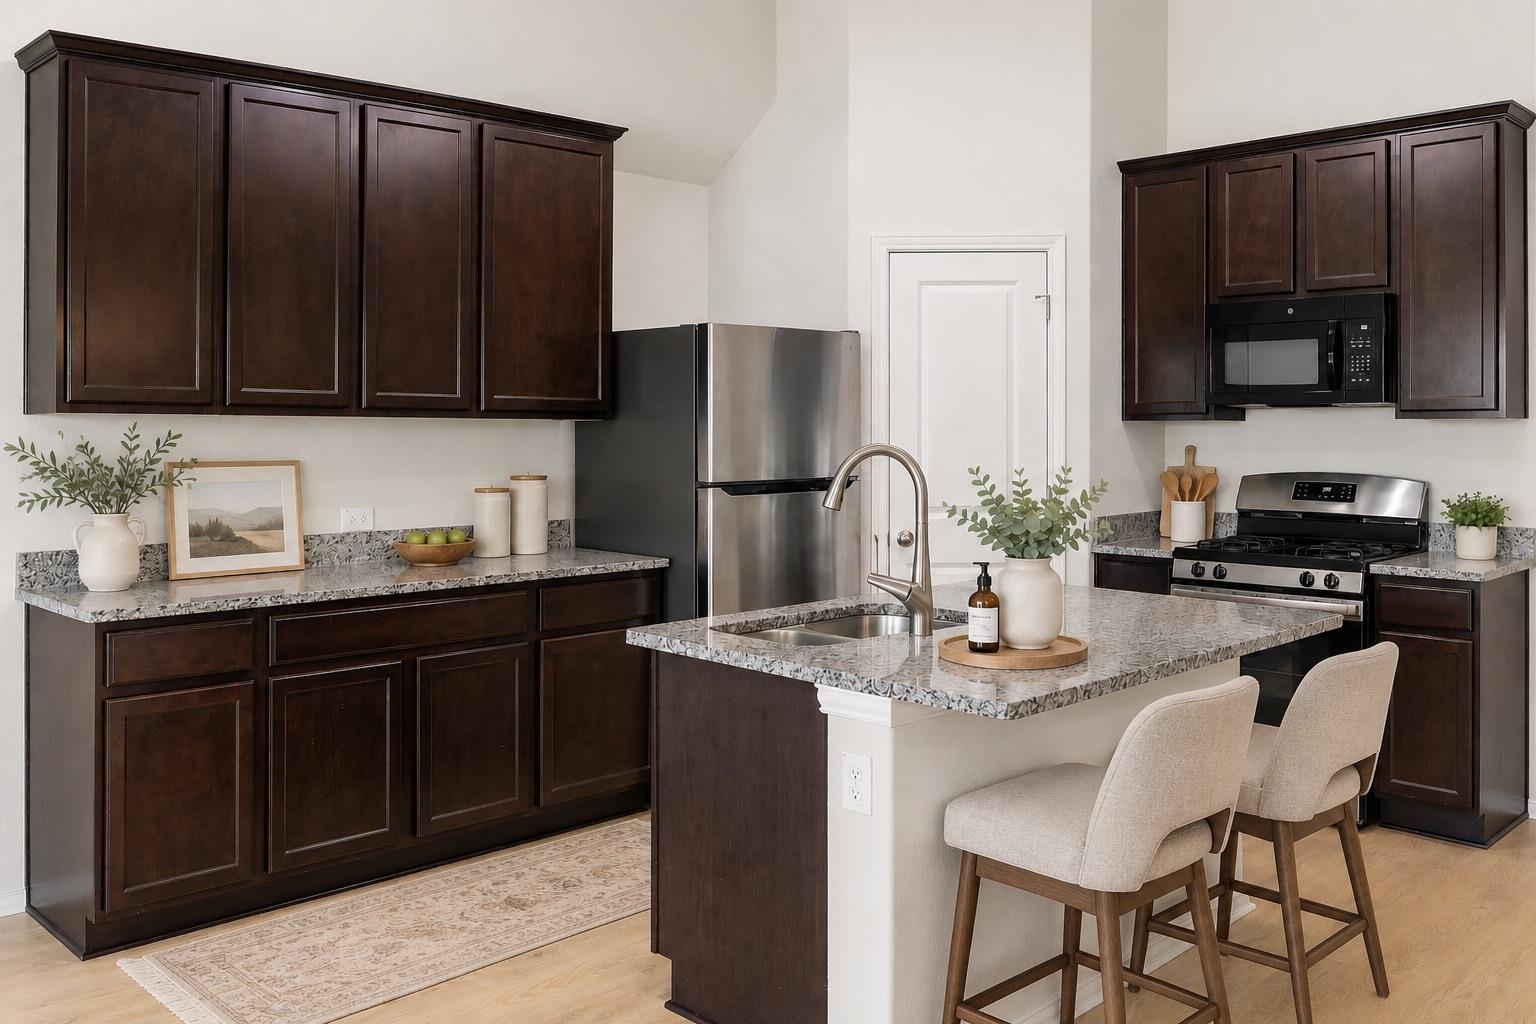
Kitchen with dark wood cabinets, granite island, stainless steel appliances, and two counter stools.
Kitchen with dark wood cabinets, granite counters, stainless steel appliances, and a central island.
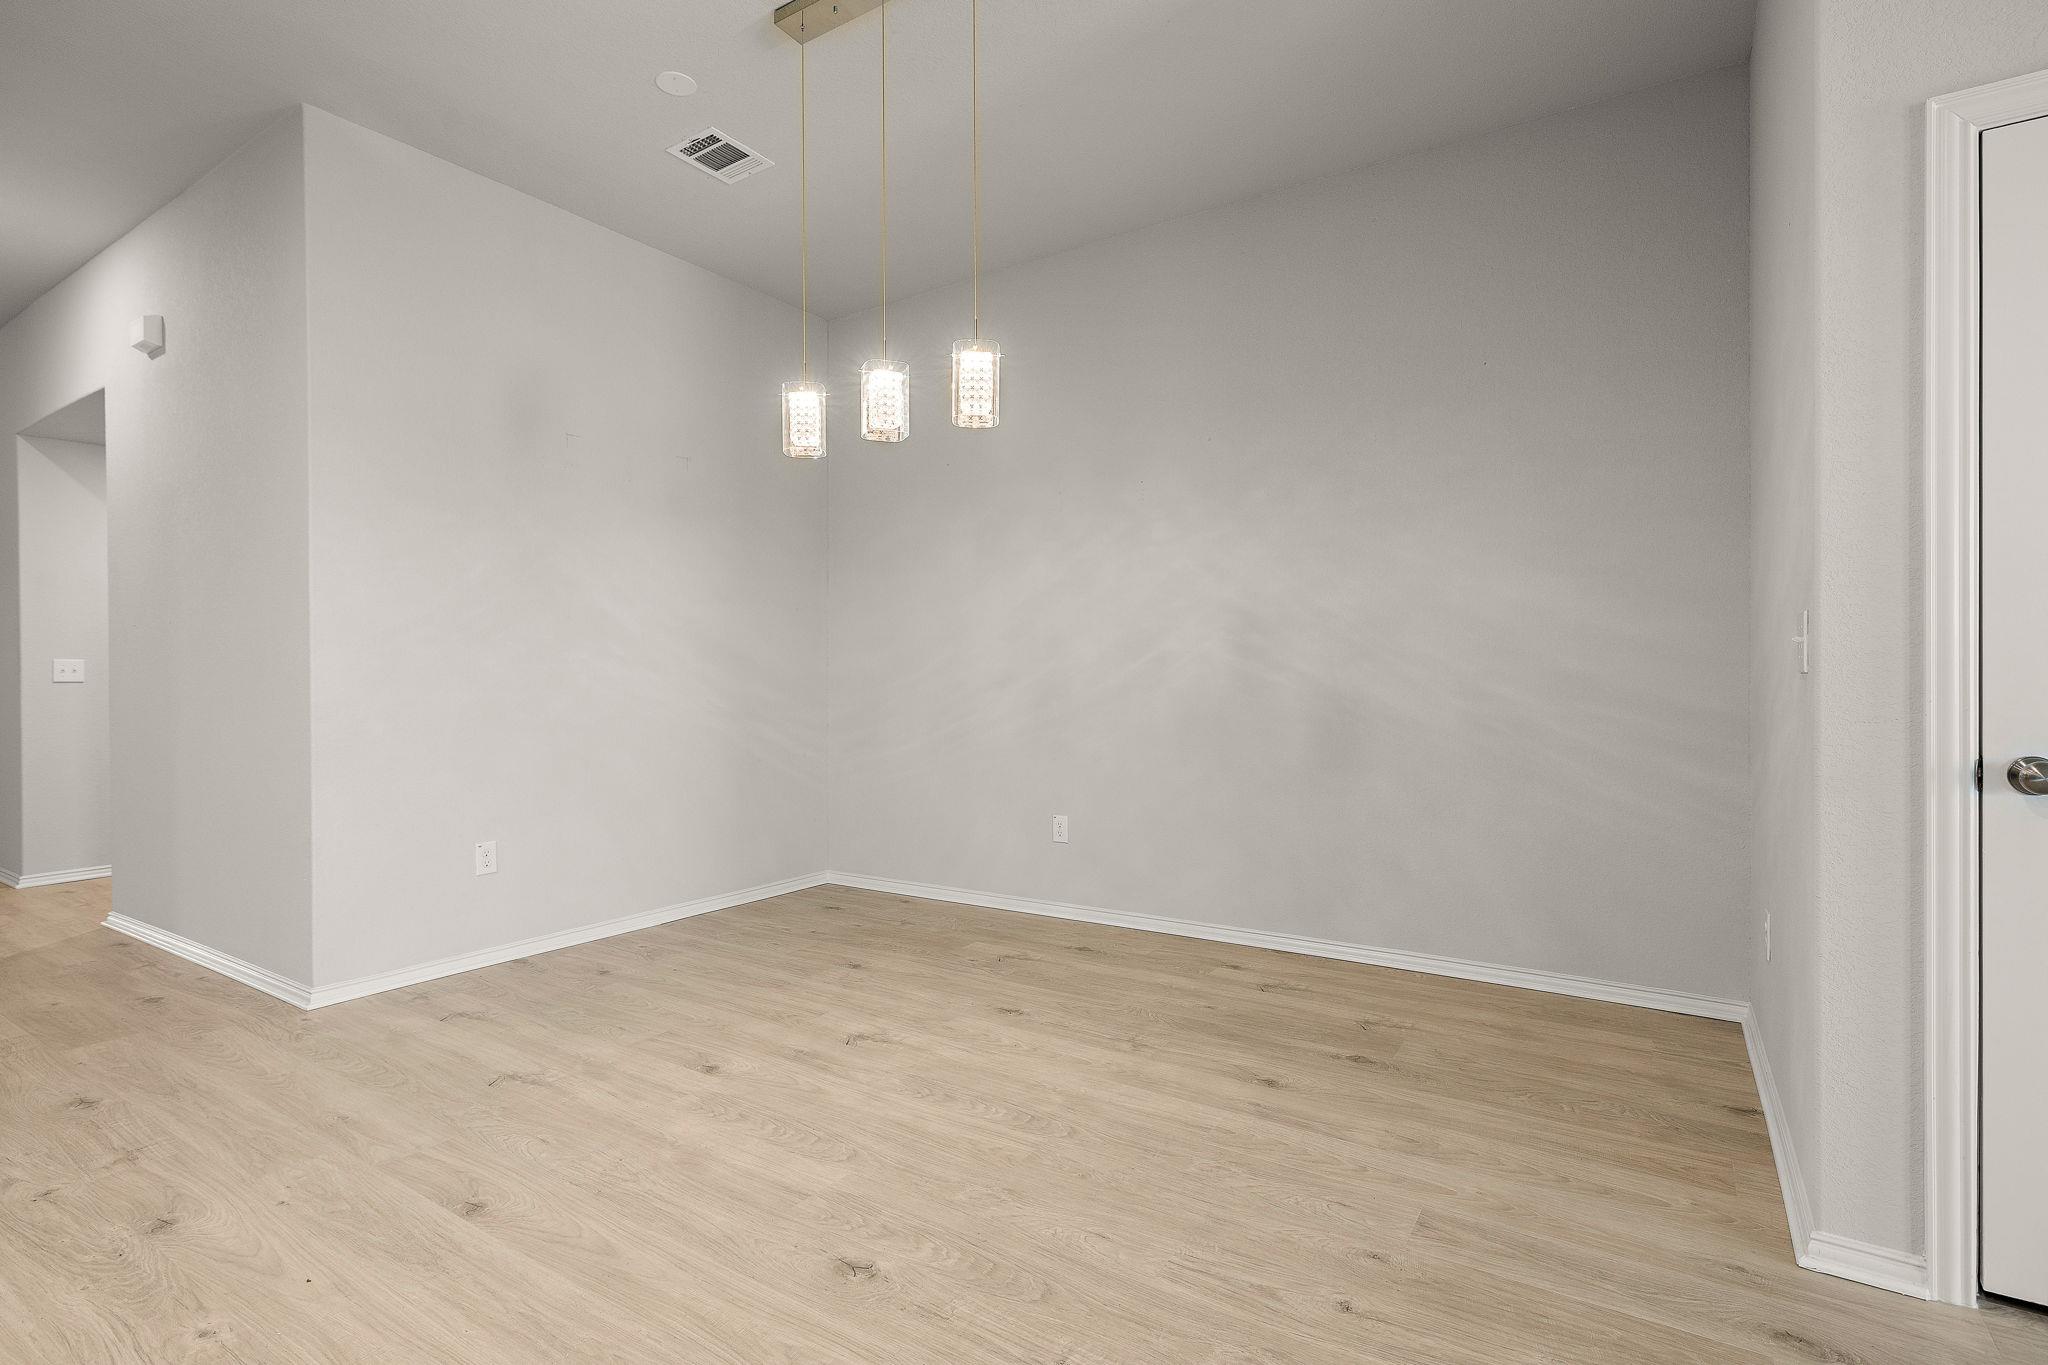
Empty dining area with light wood flooring and three pendant lights.
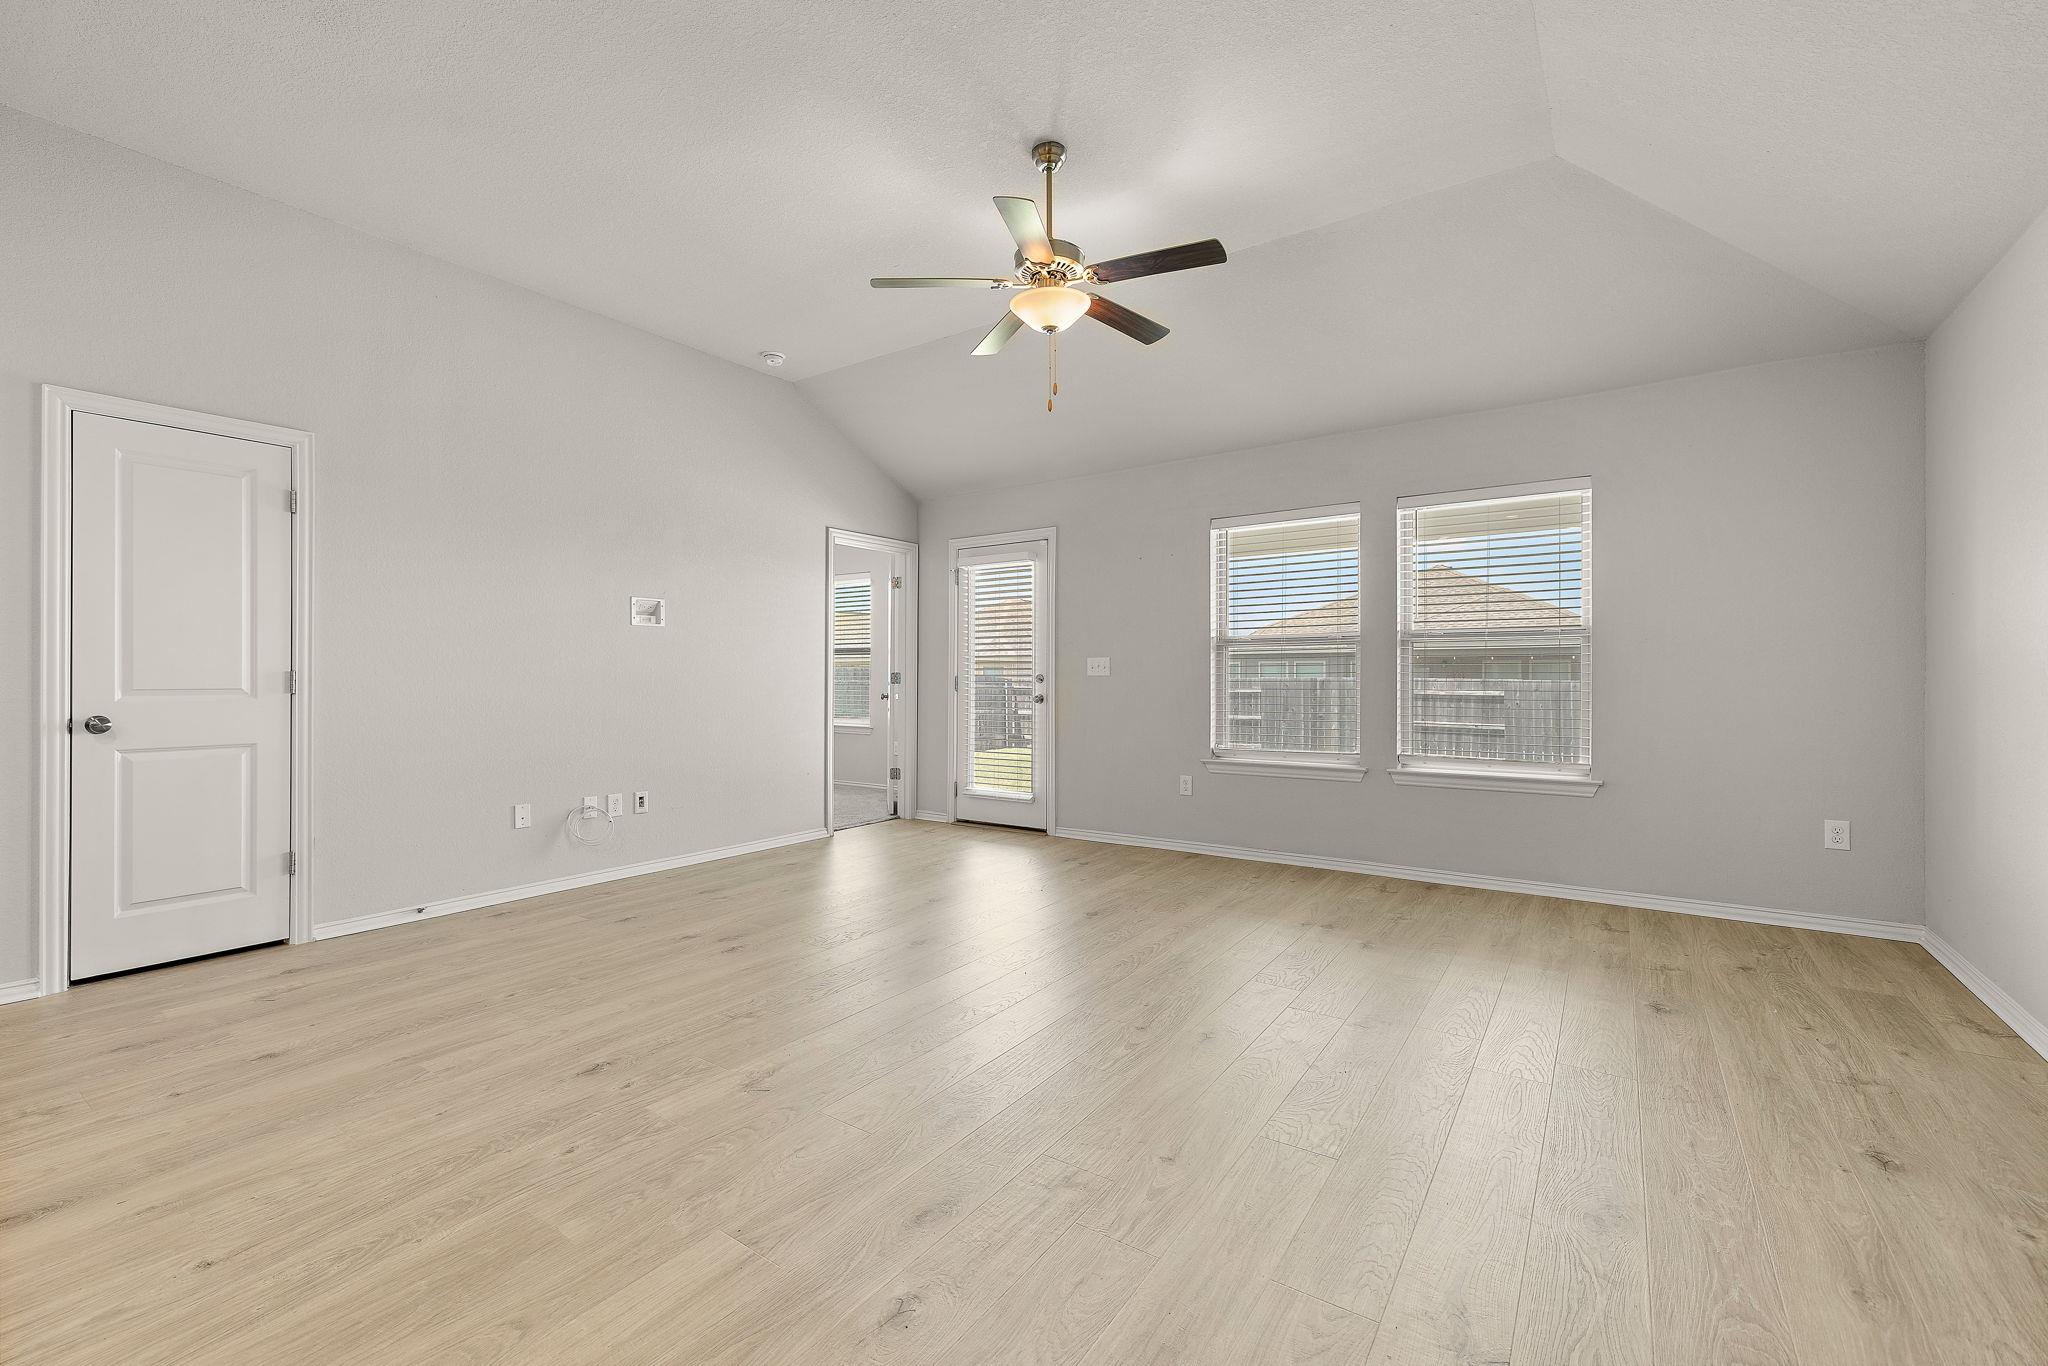
Empty living room with light wood flooring, vaulted ceiling, ceiling fan, and two windows.
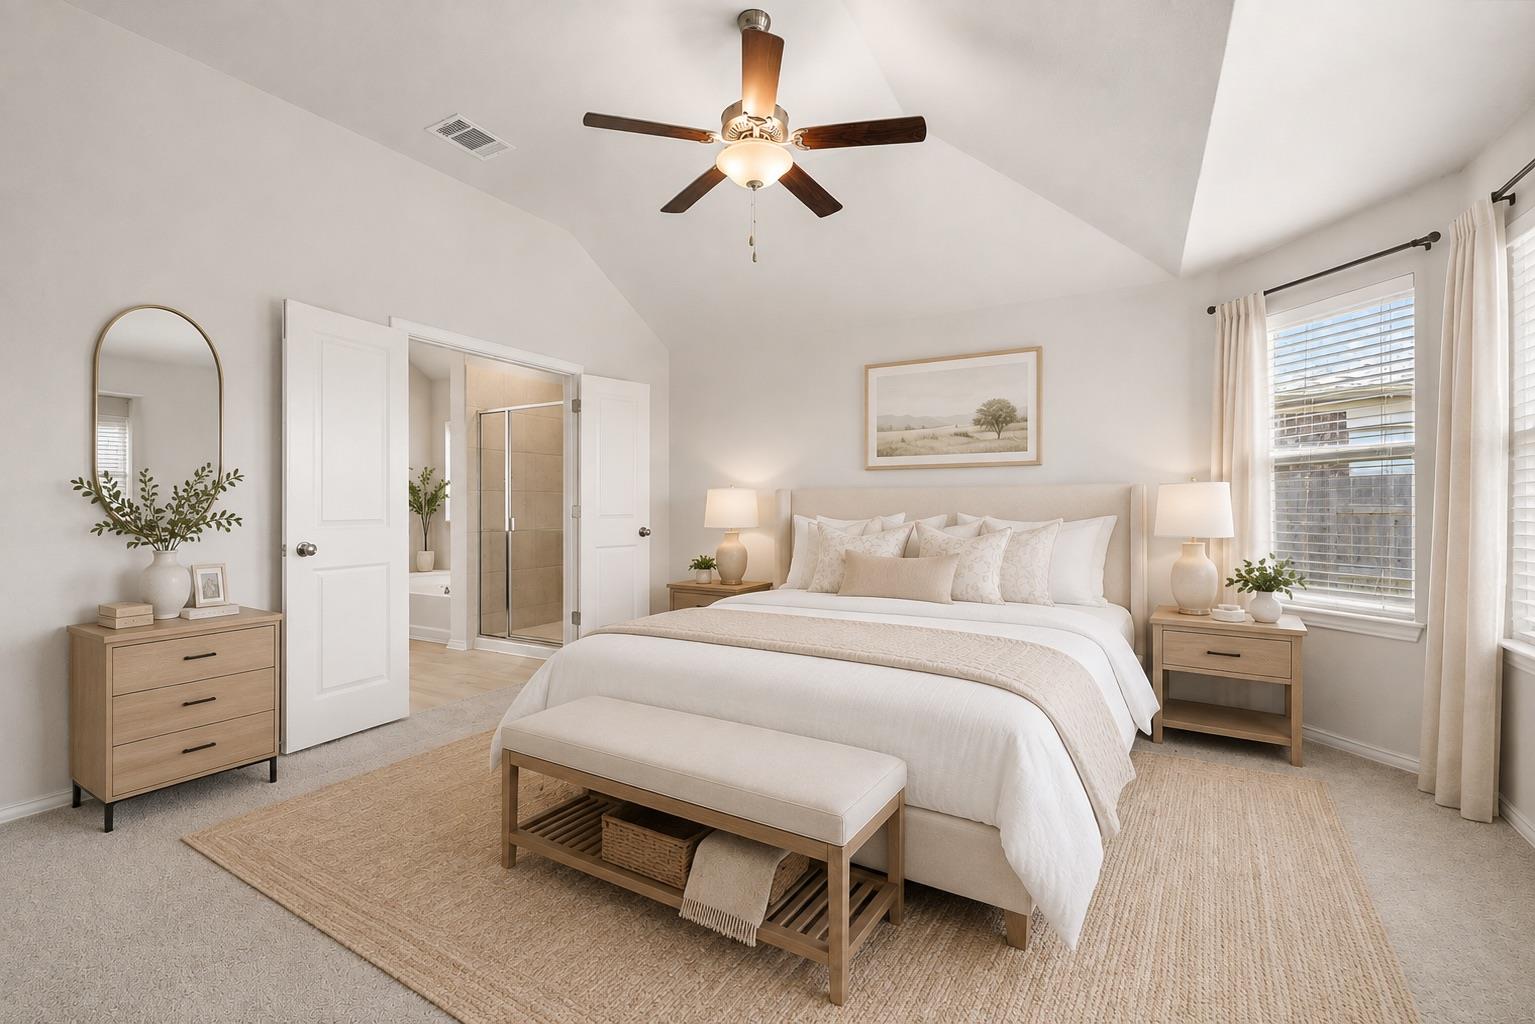
Bright staged bedroom with a vaulted ceiling, ceiling fan, and open ensuite bathroom.
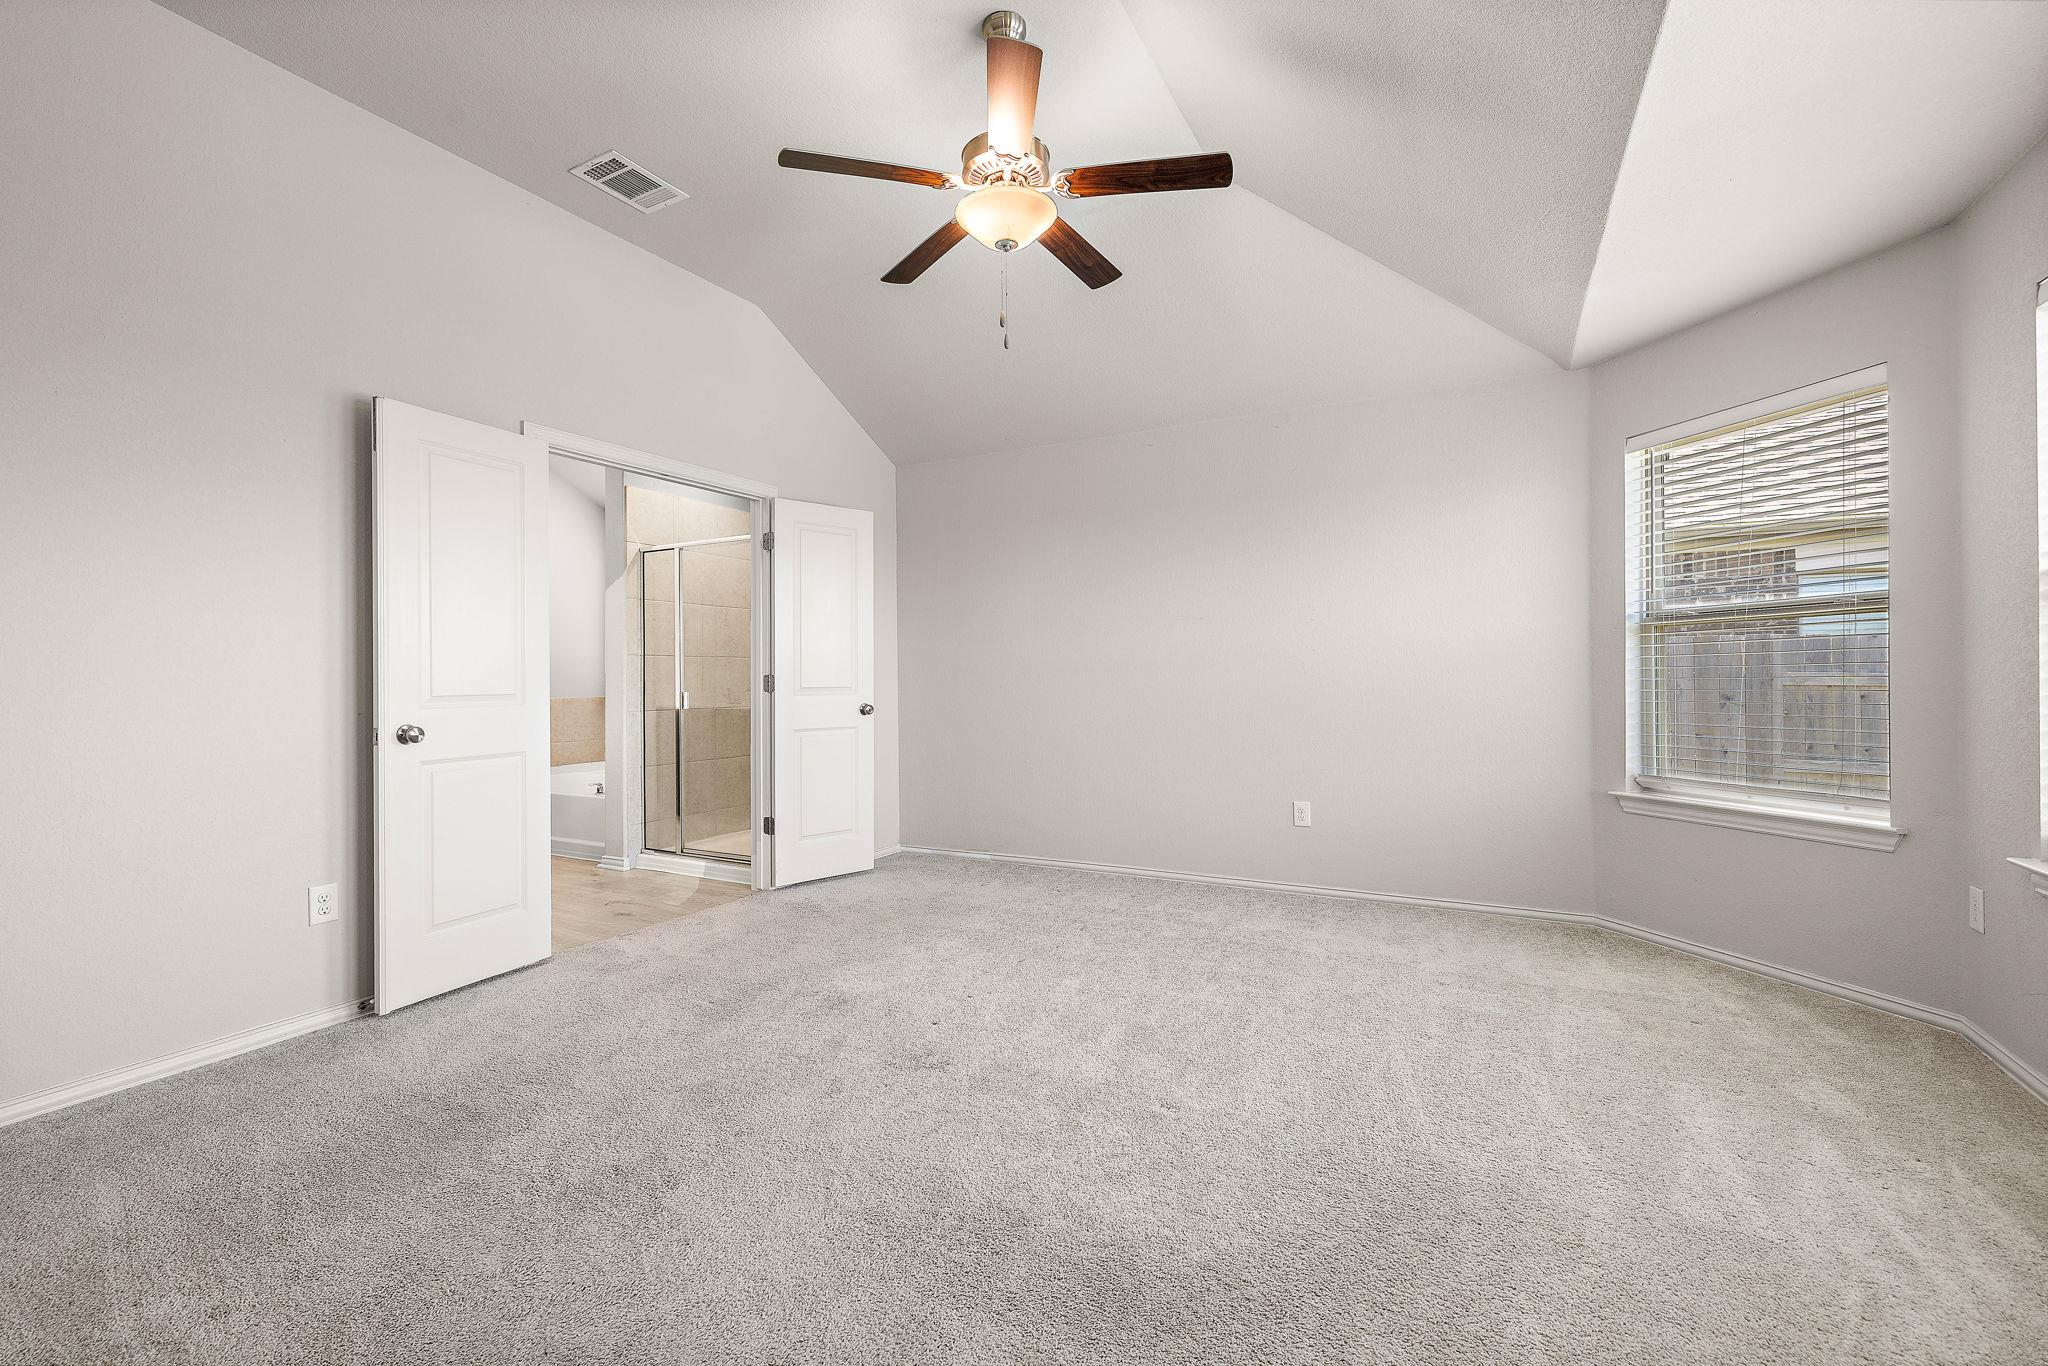
Empty carpeted bedroom with a vaulted ceiling, ceiling fan, and doors opening to an ensuite bathroom.
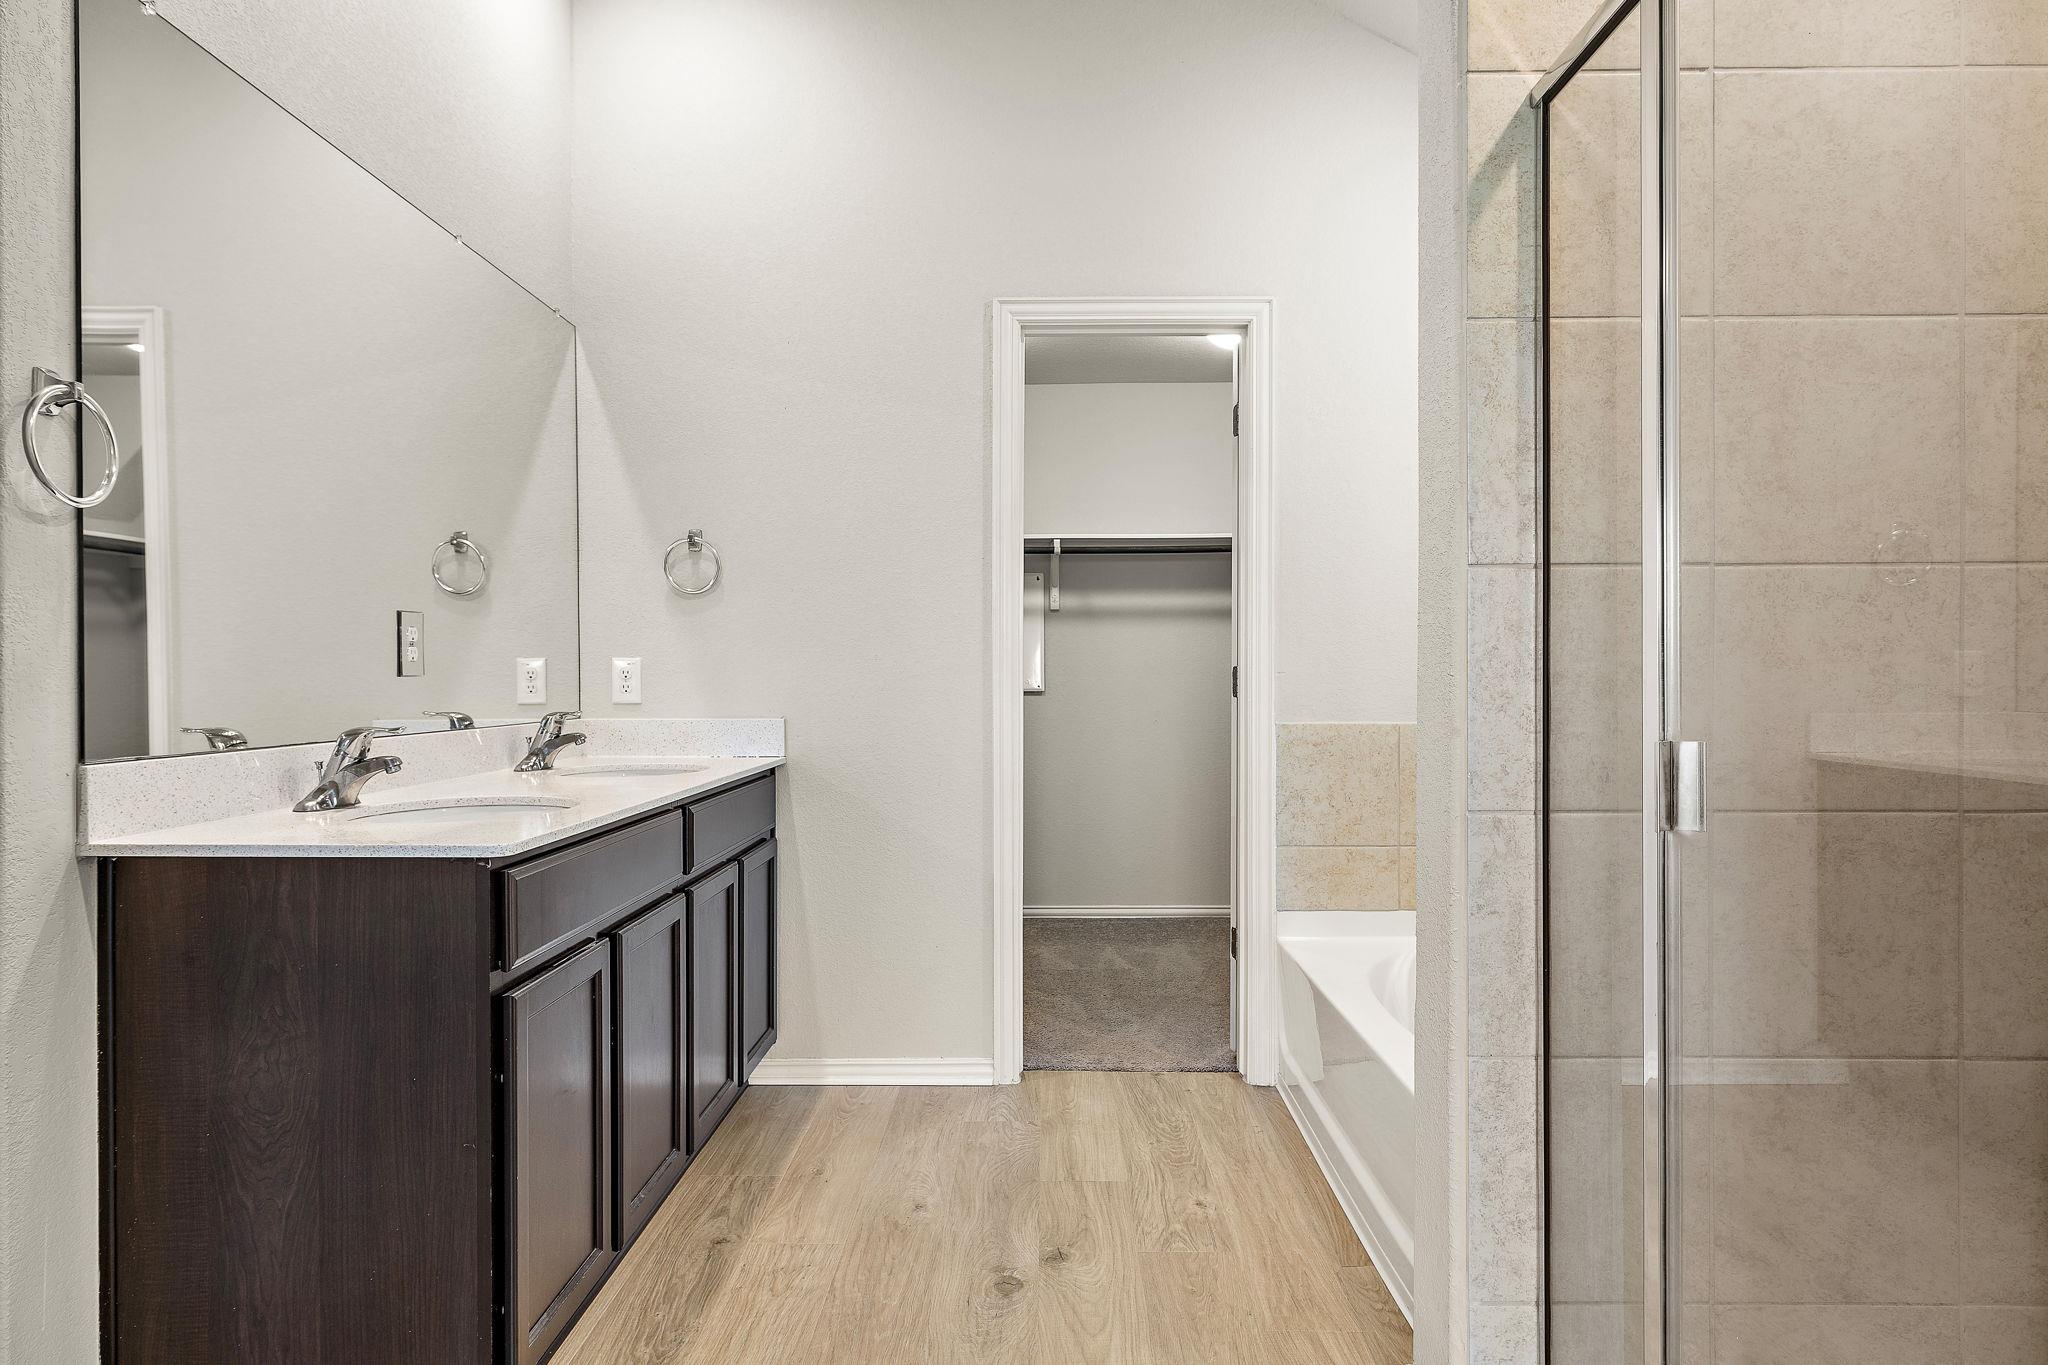
Bathroom with a double dark-wood vanity, large mirror, and glass-enclosed shower.
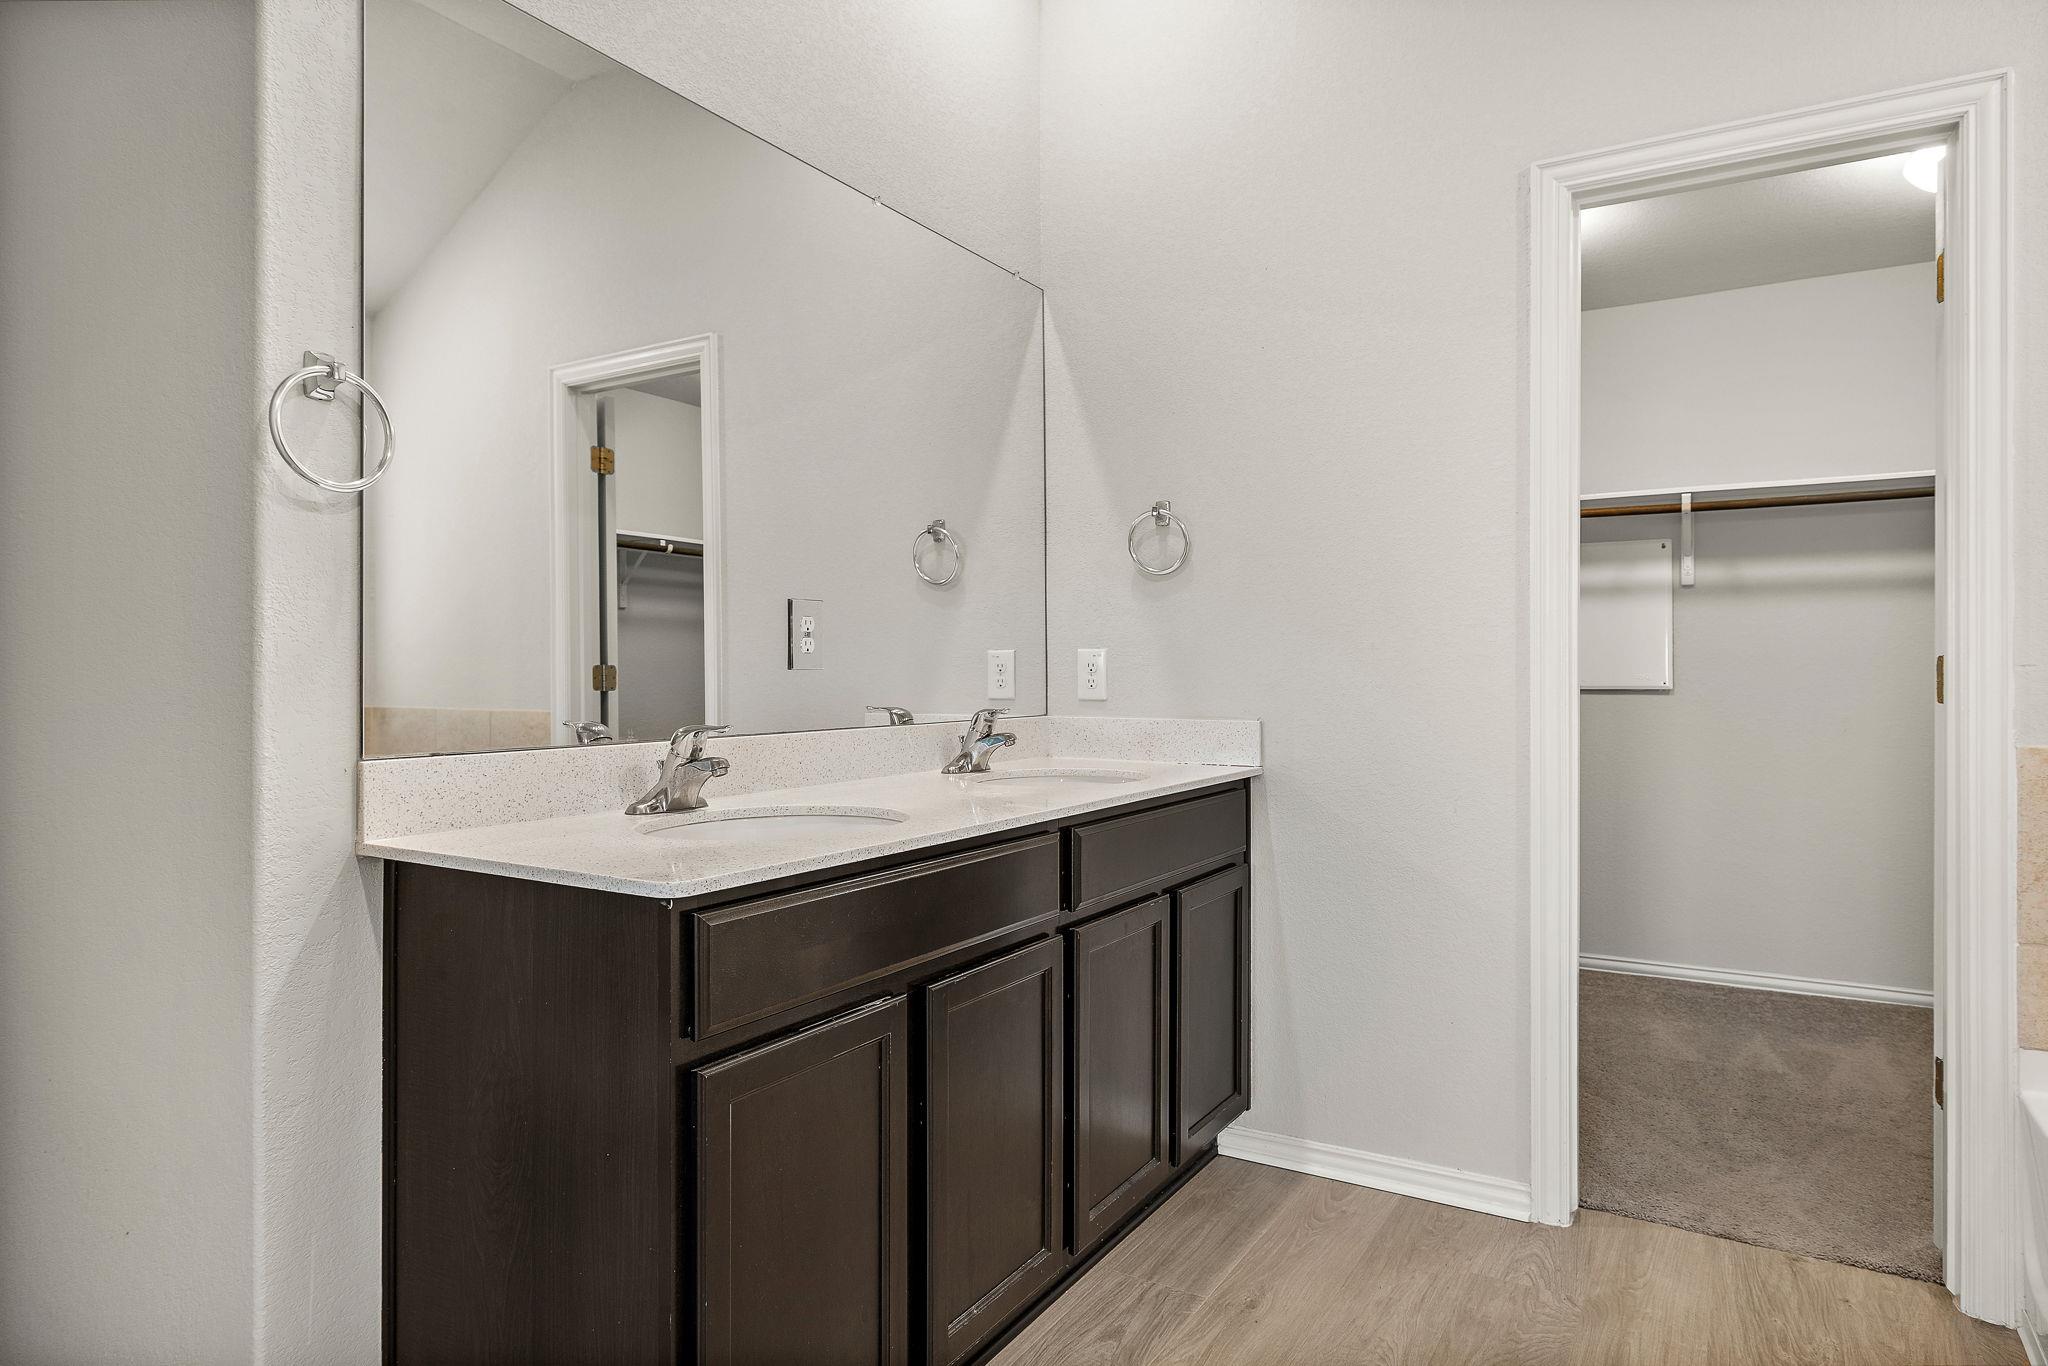
Bathroom with a double-sink vanity and large mirror beside an open walk-in closet.
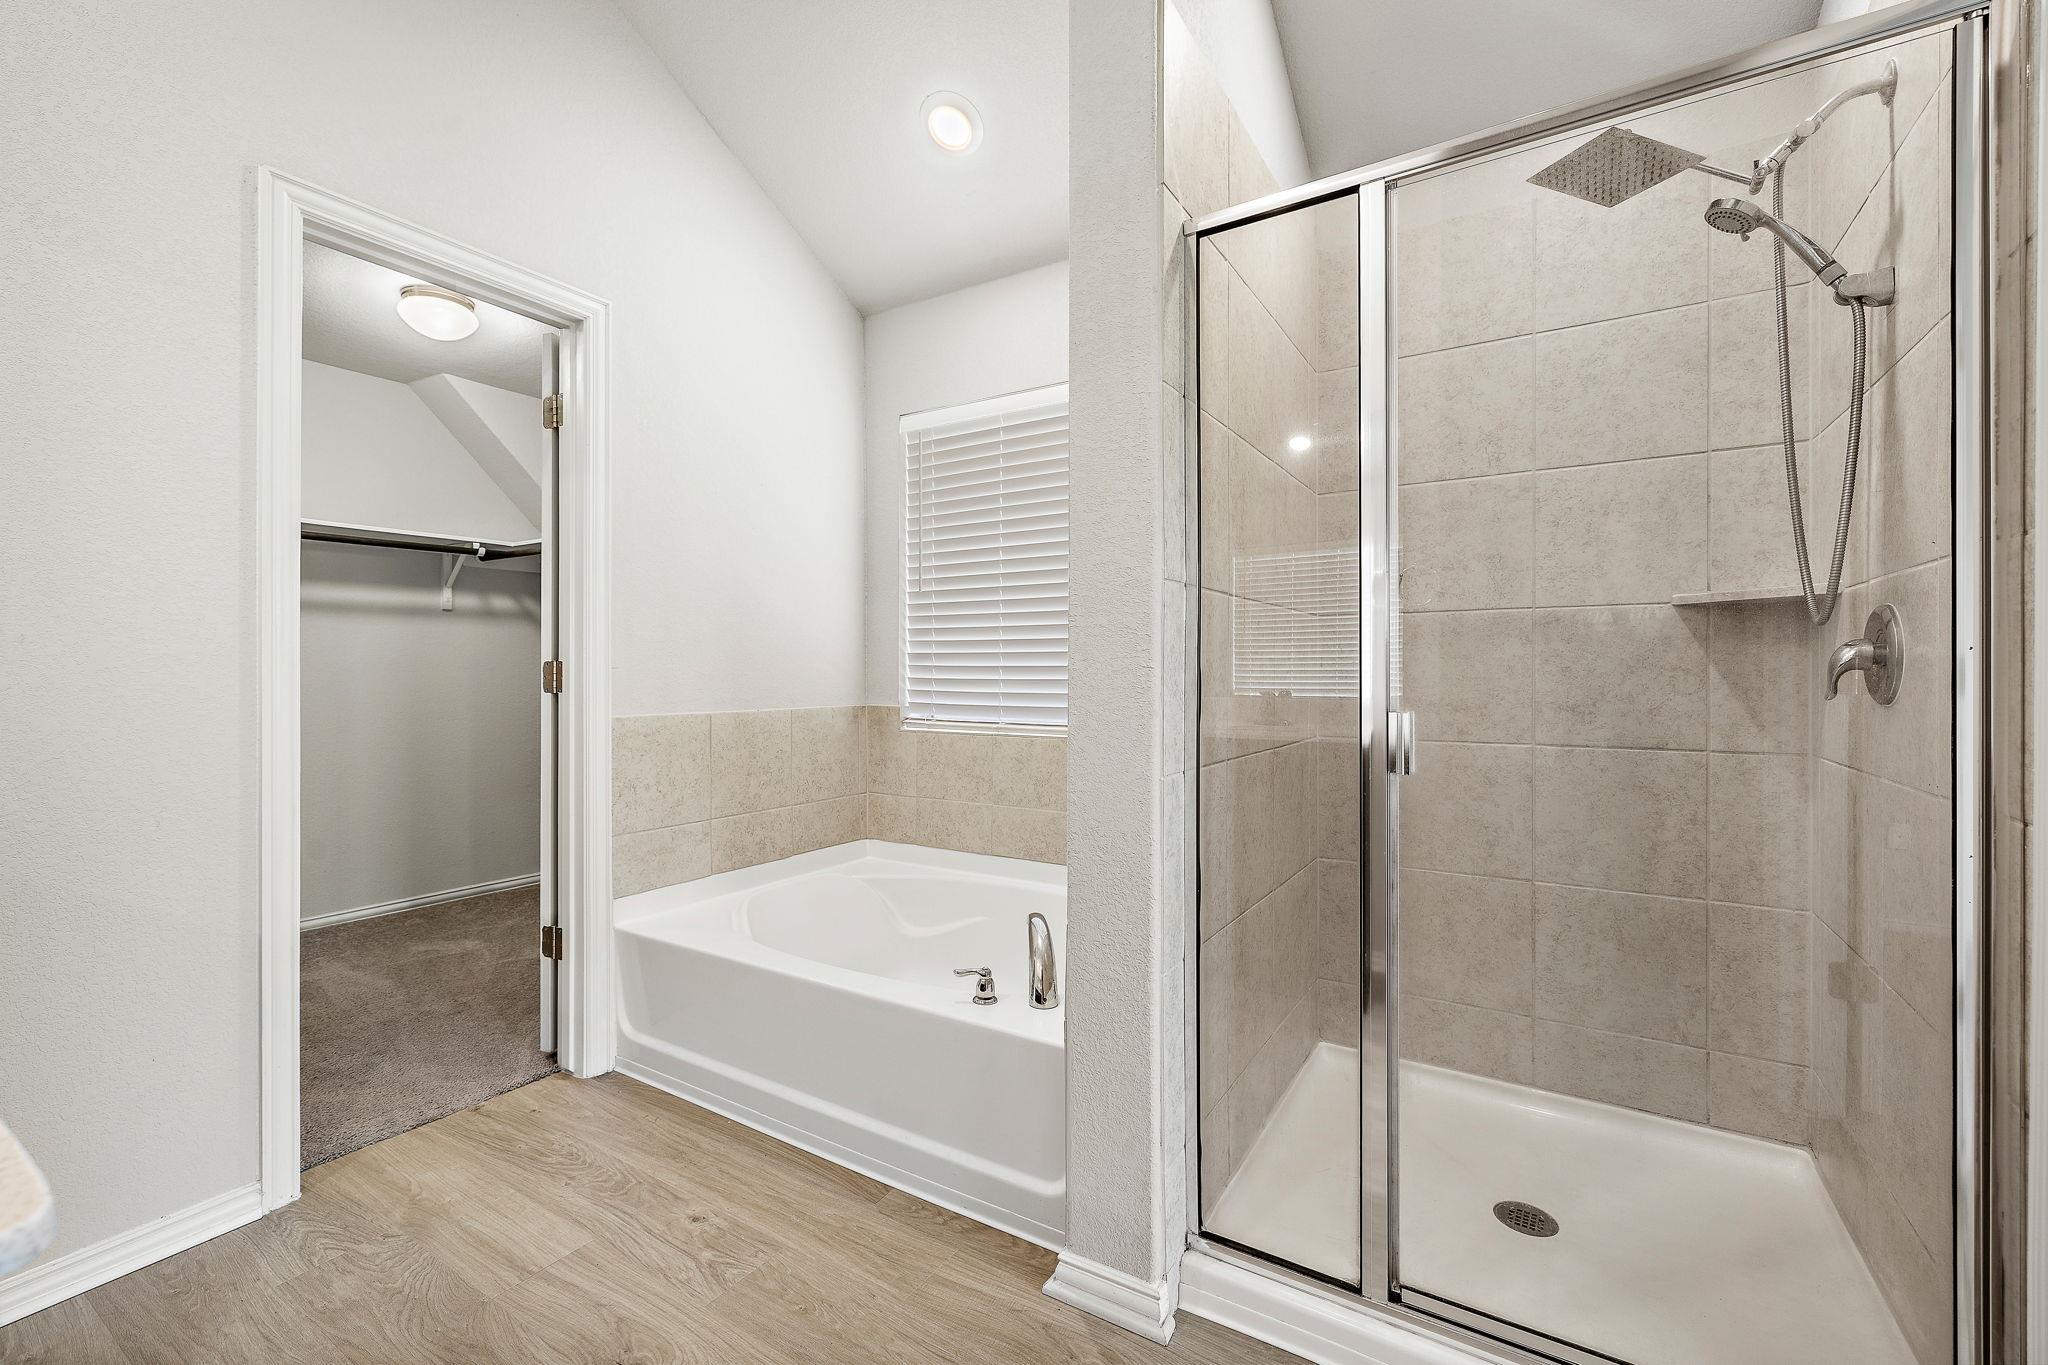
Bathroom with a glass-enclosed tiled shower, bathtub, and open closet doorway.
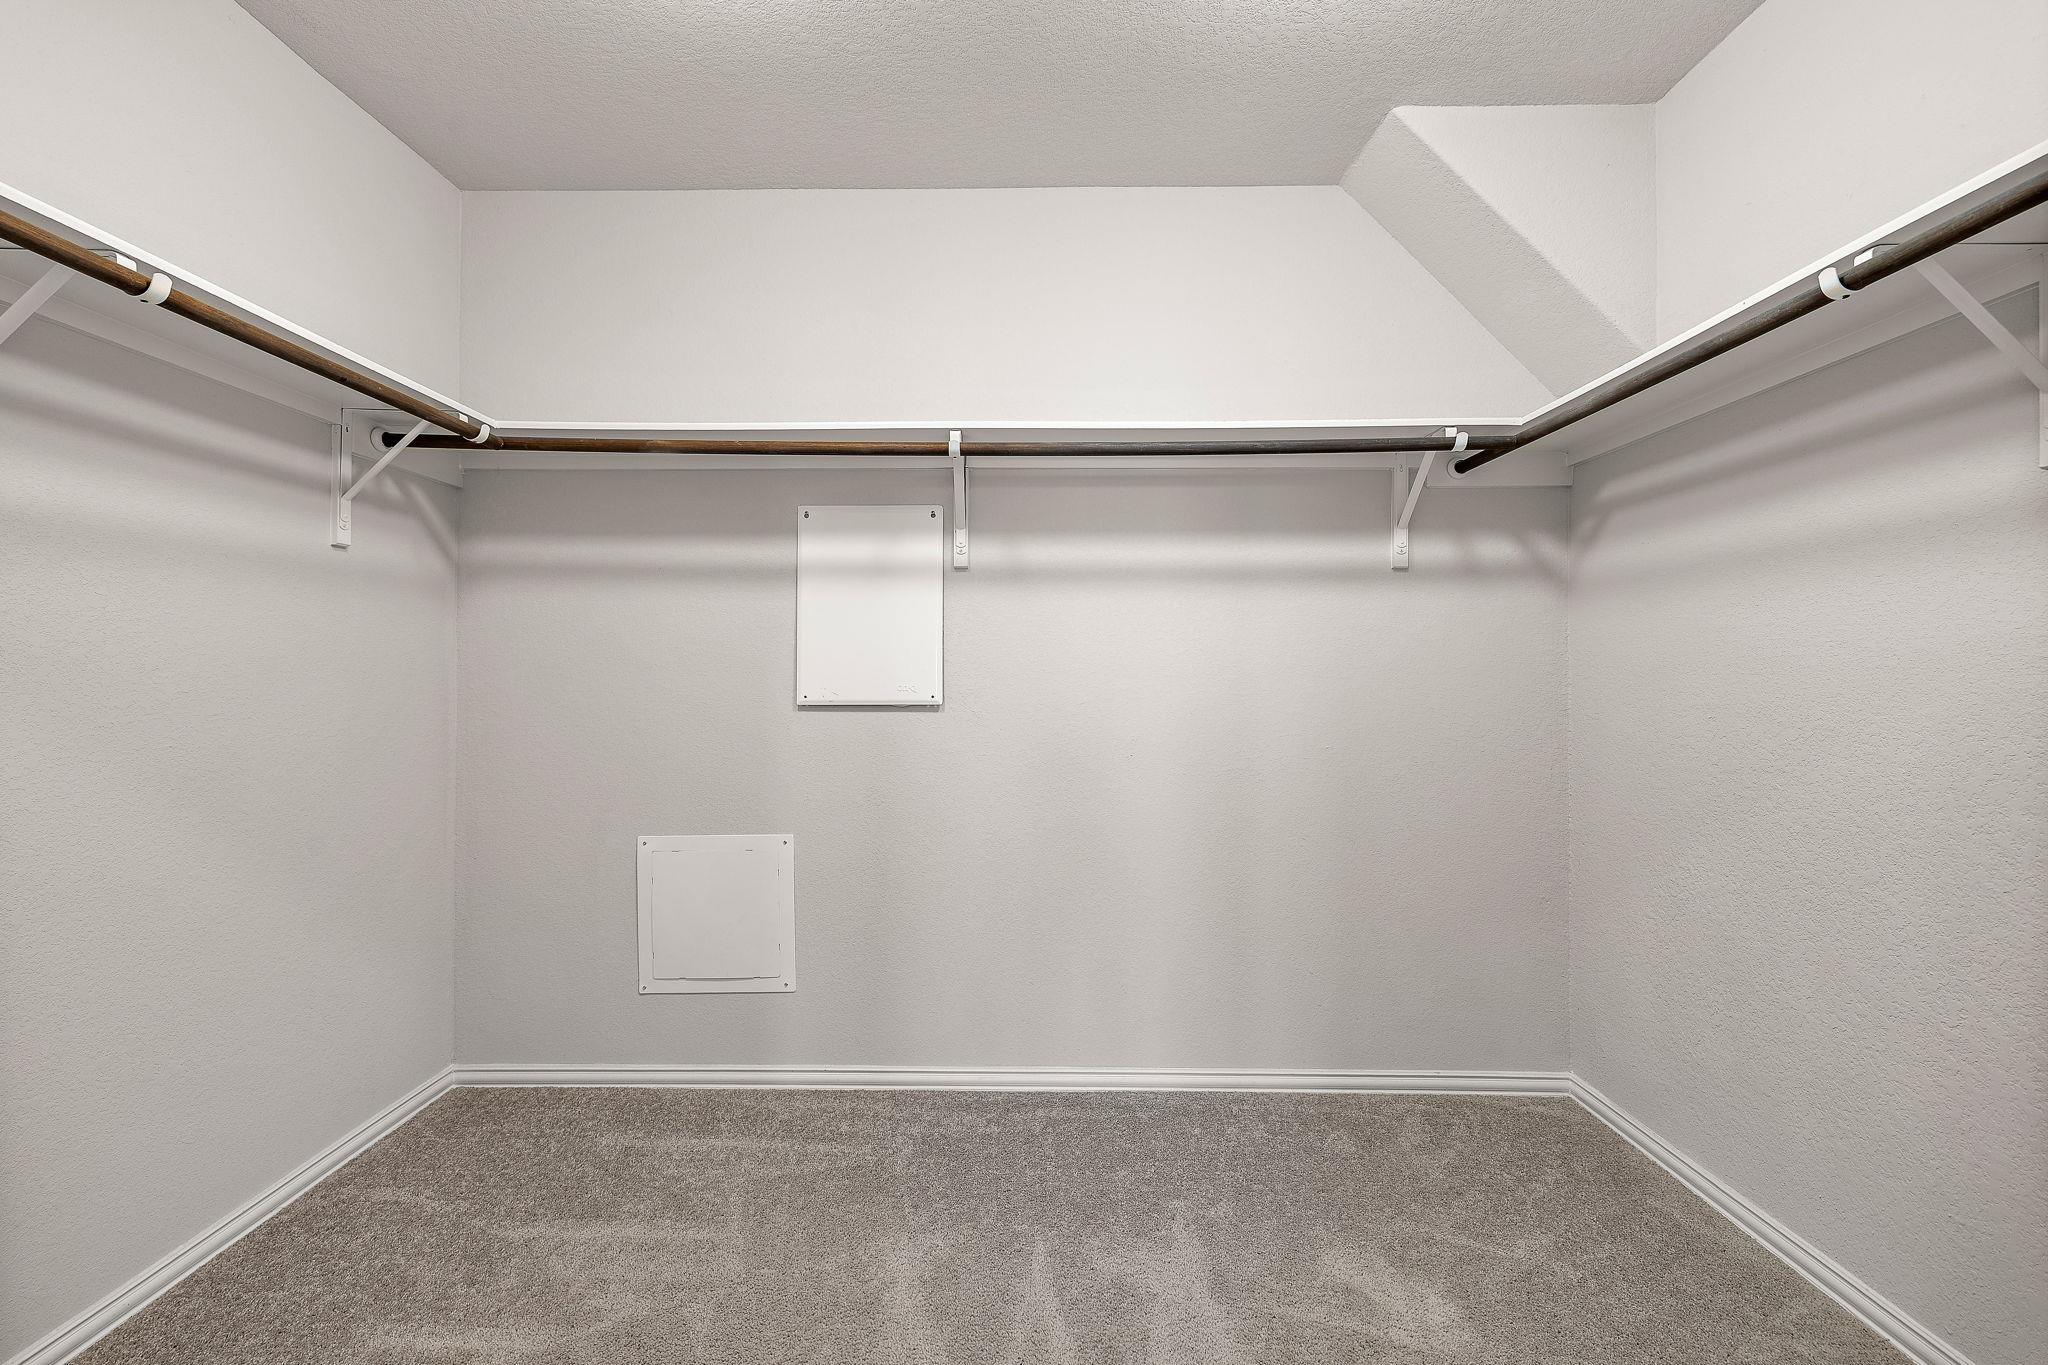
Empty walk-in closet with carpeted floor and wraparound hanging rods.
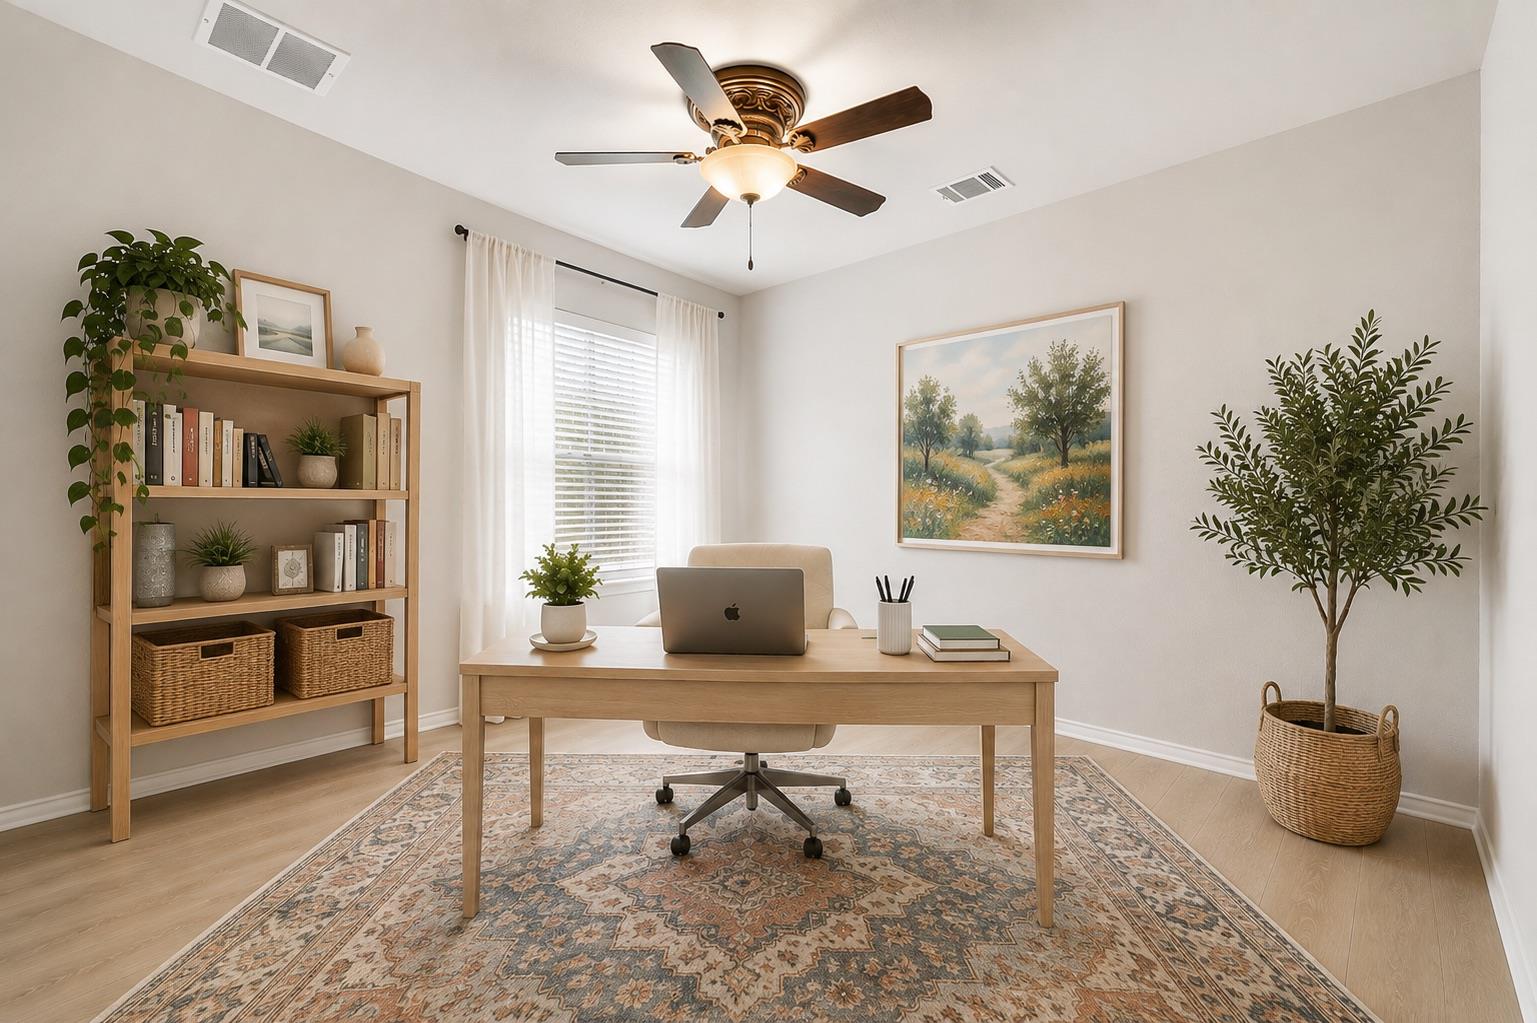
Bright home office with a wood desk, ceiling fan, built-in shelving, and patterned rug.
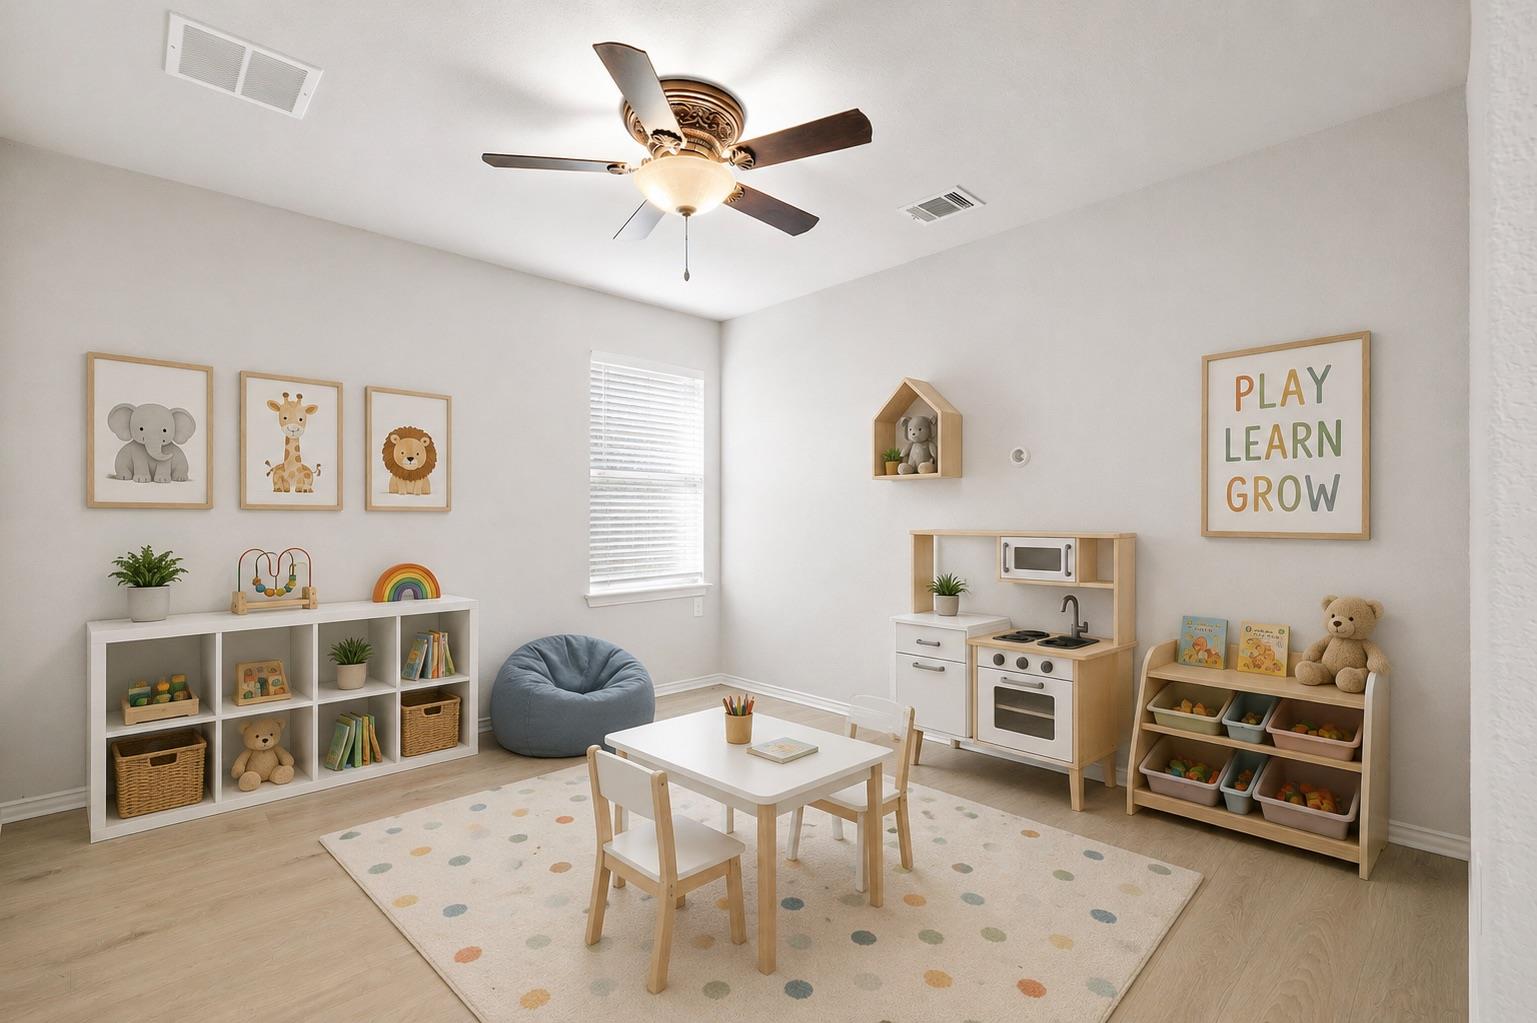
Playroom with a child-sized table, toy kitchen, bookshelves, and animal-themed decor.
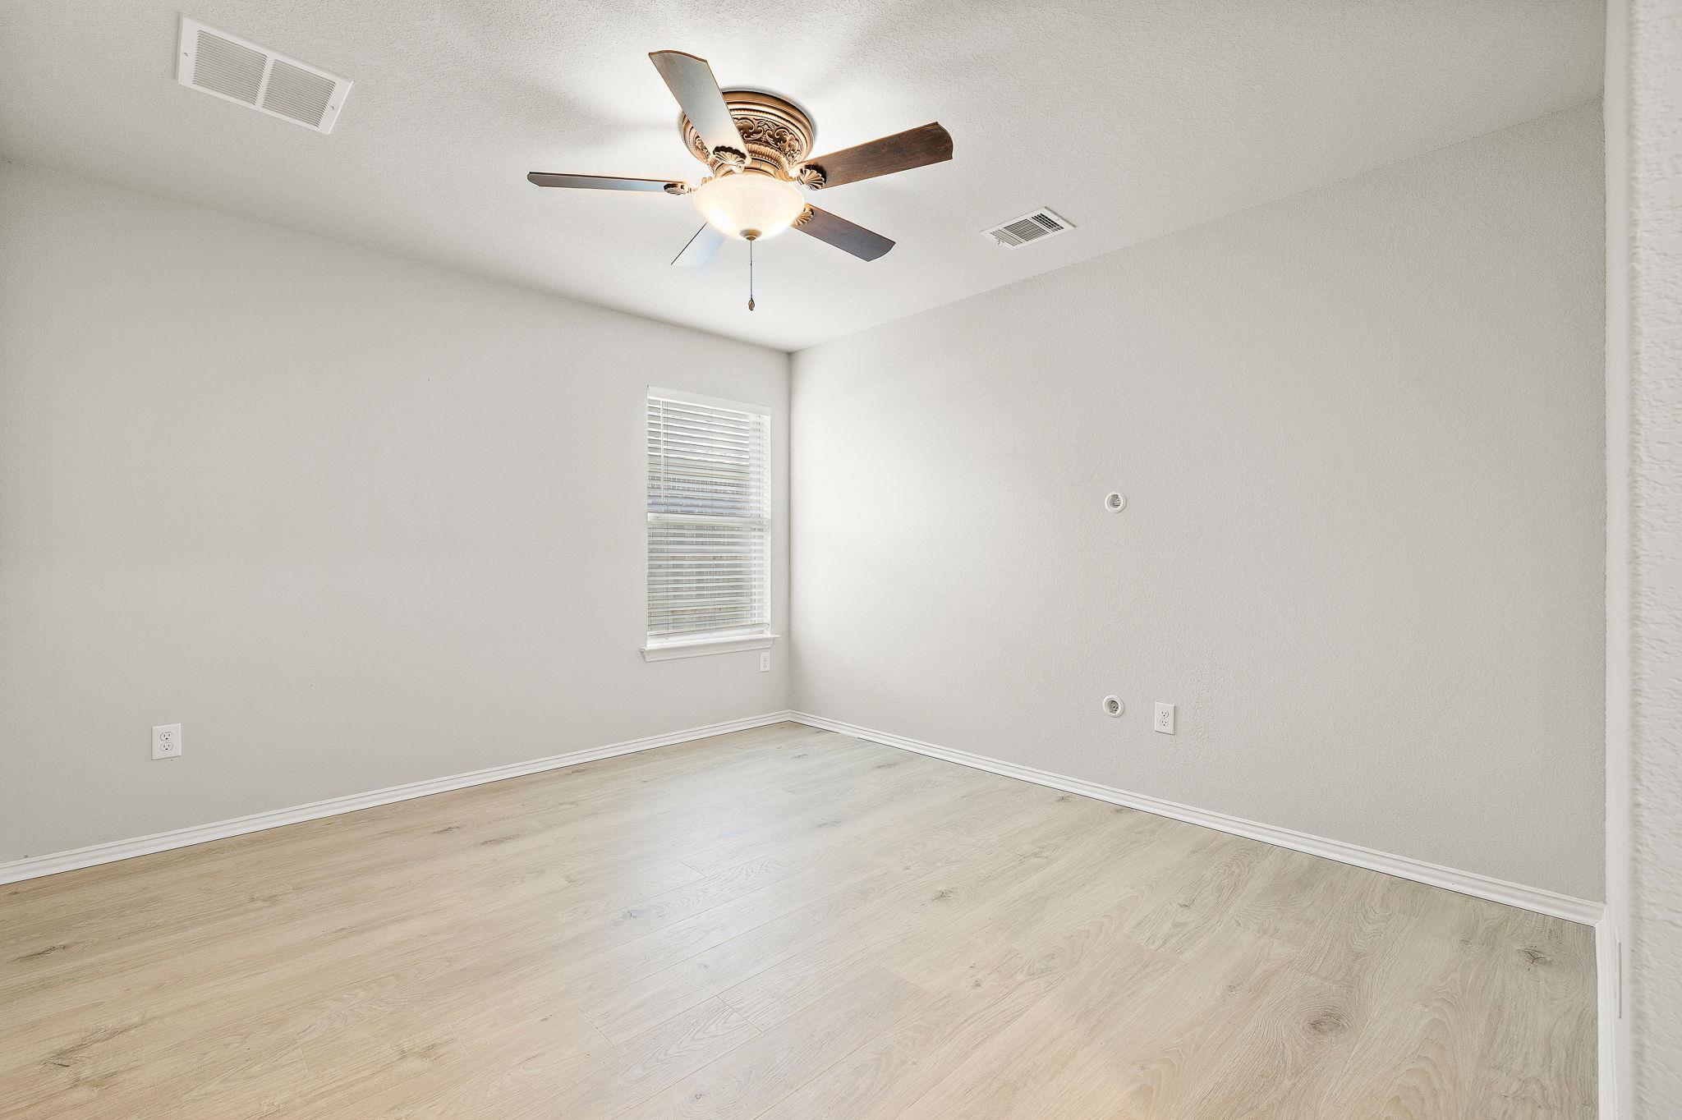
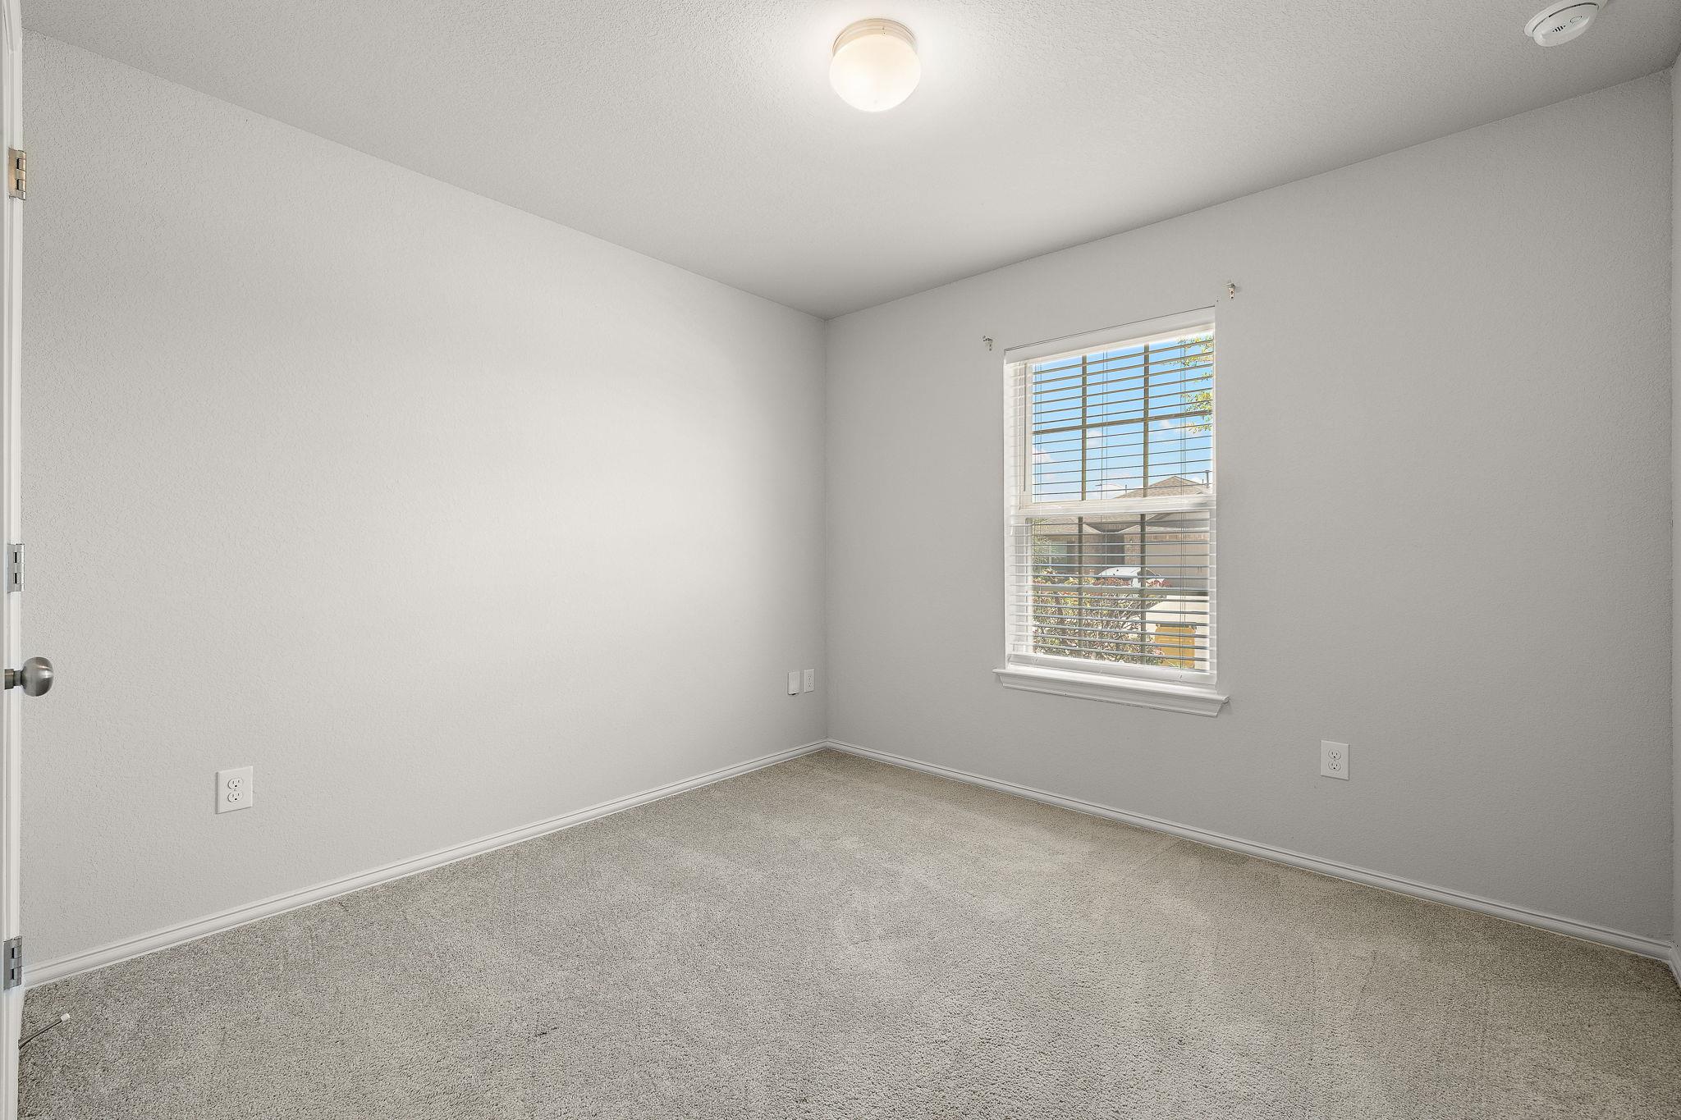
Empty room with light wood-look flooring, a window with blinds, and a ceiling fan.
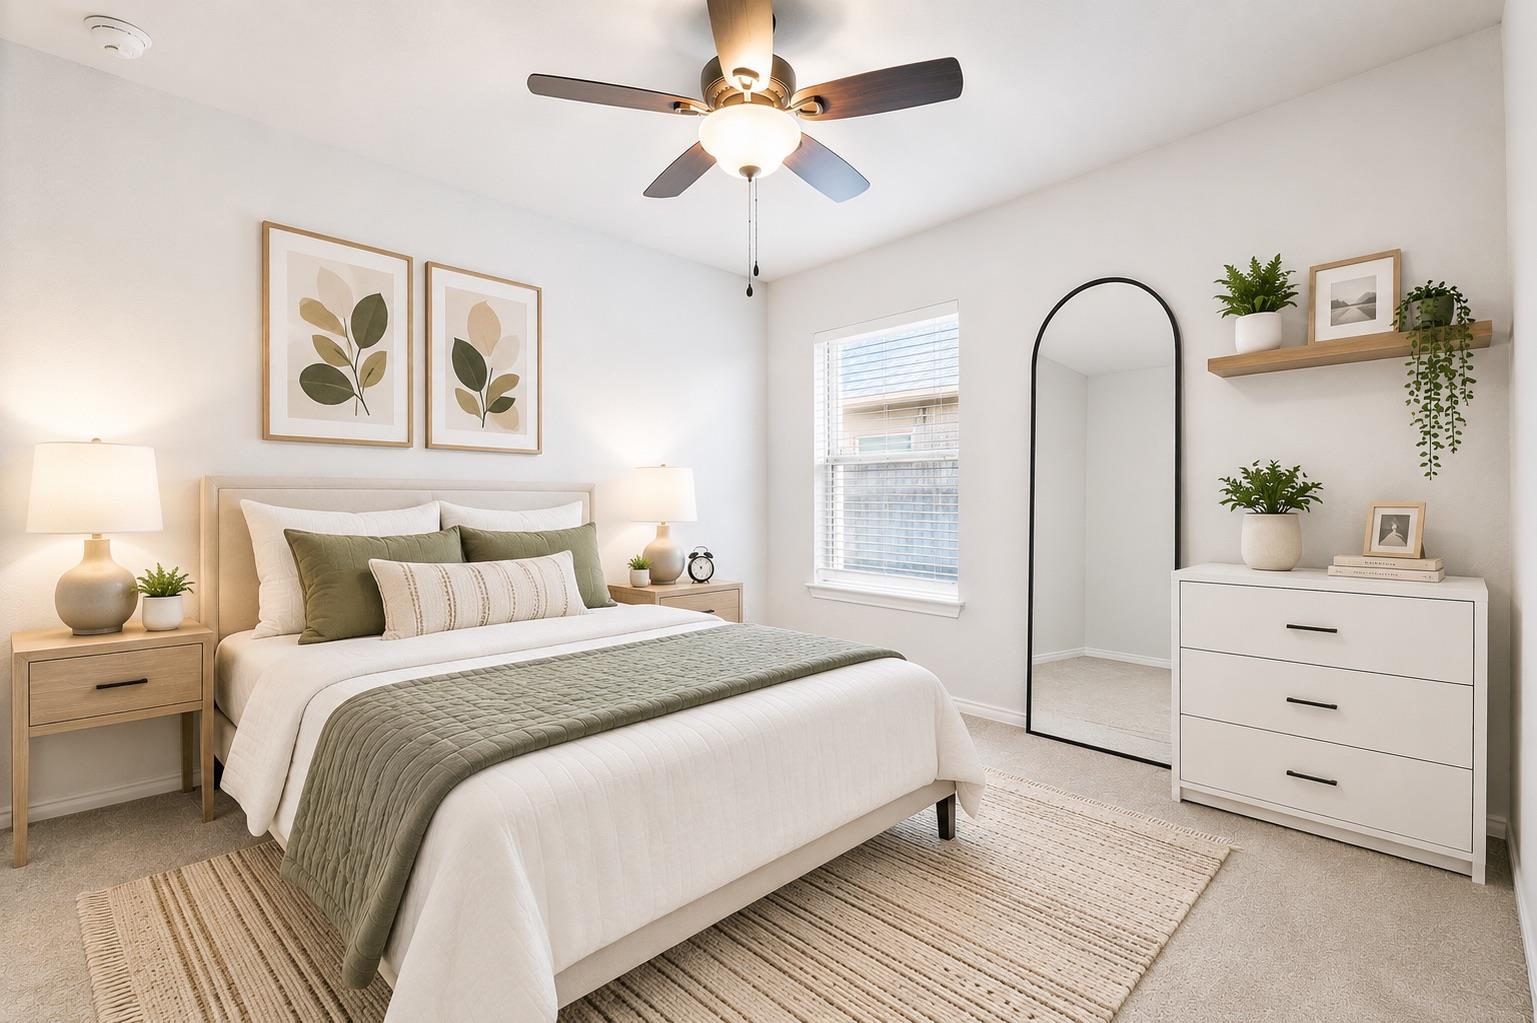
Staged bedroom with a white bed, sage-green bedding, ceiling fan, and arched mirror.
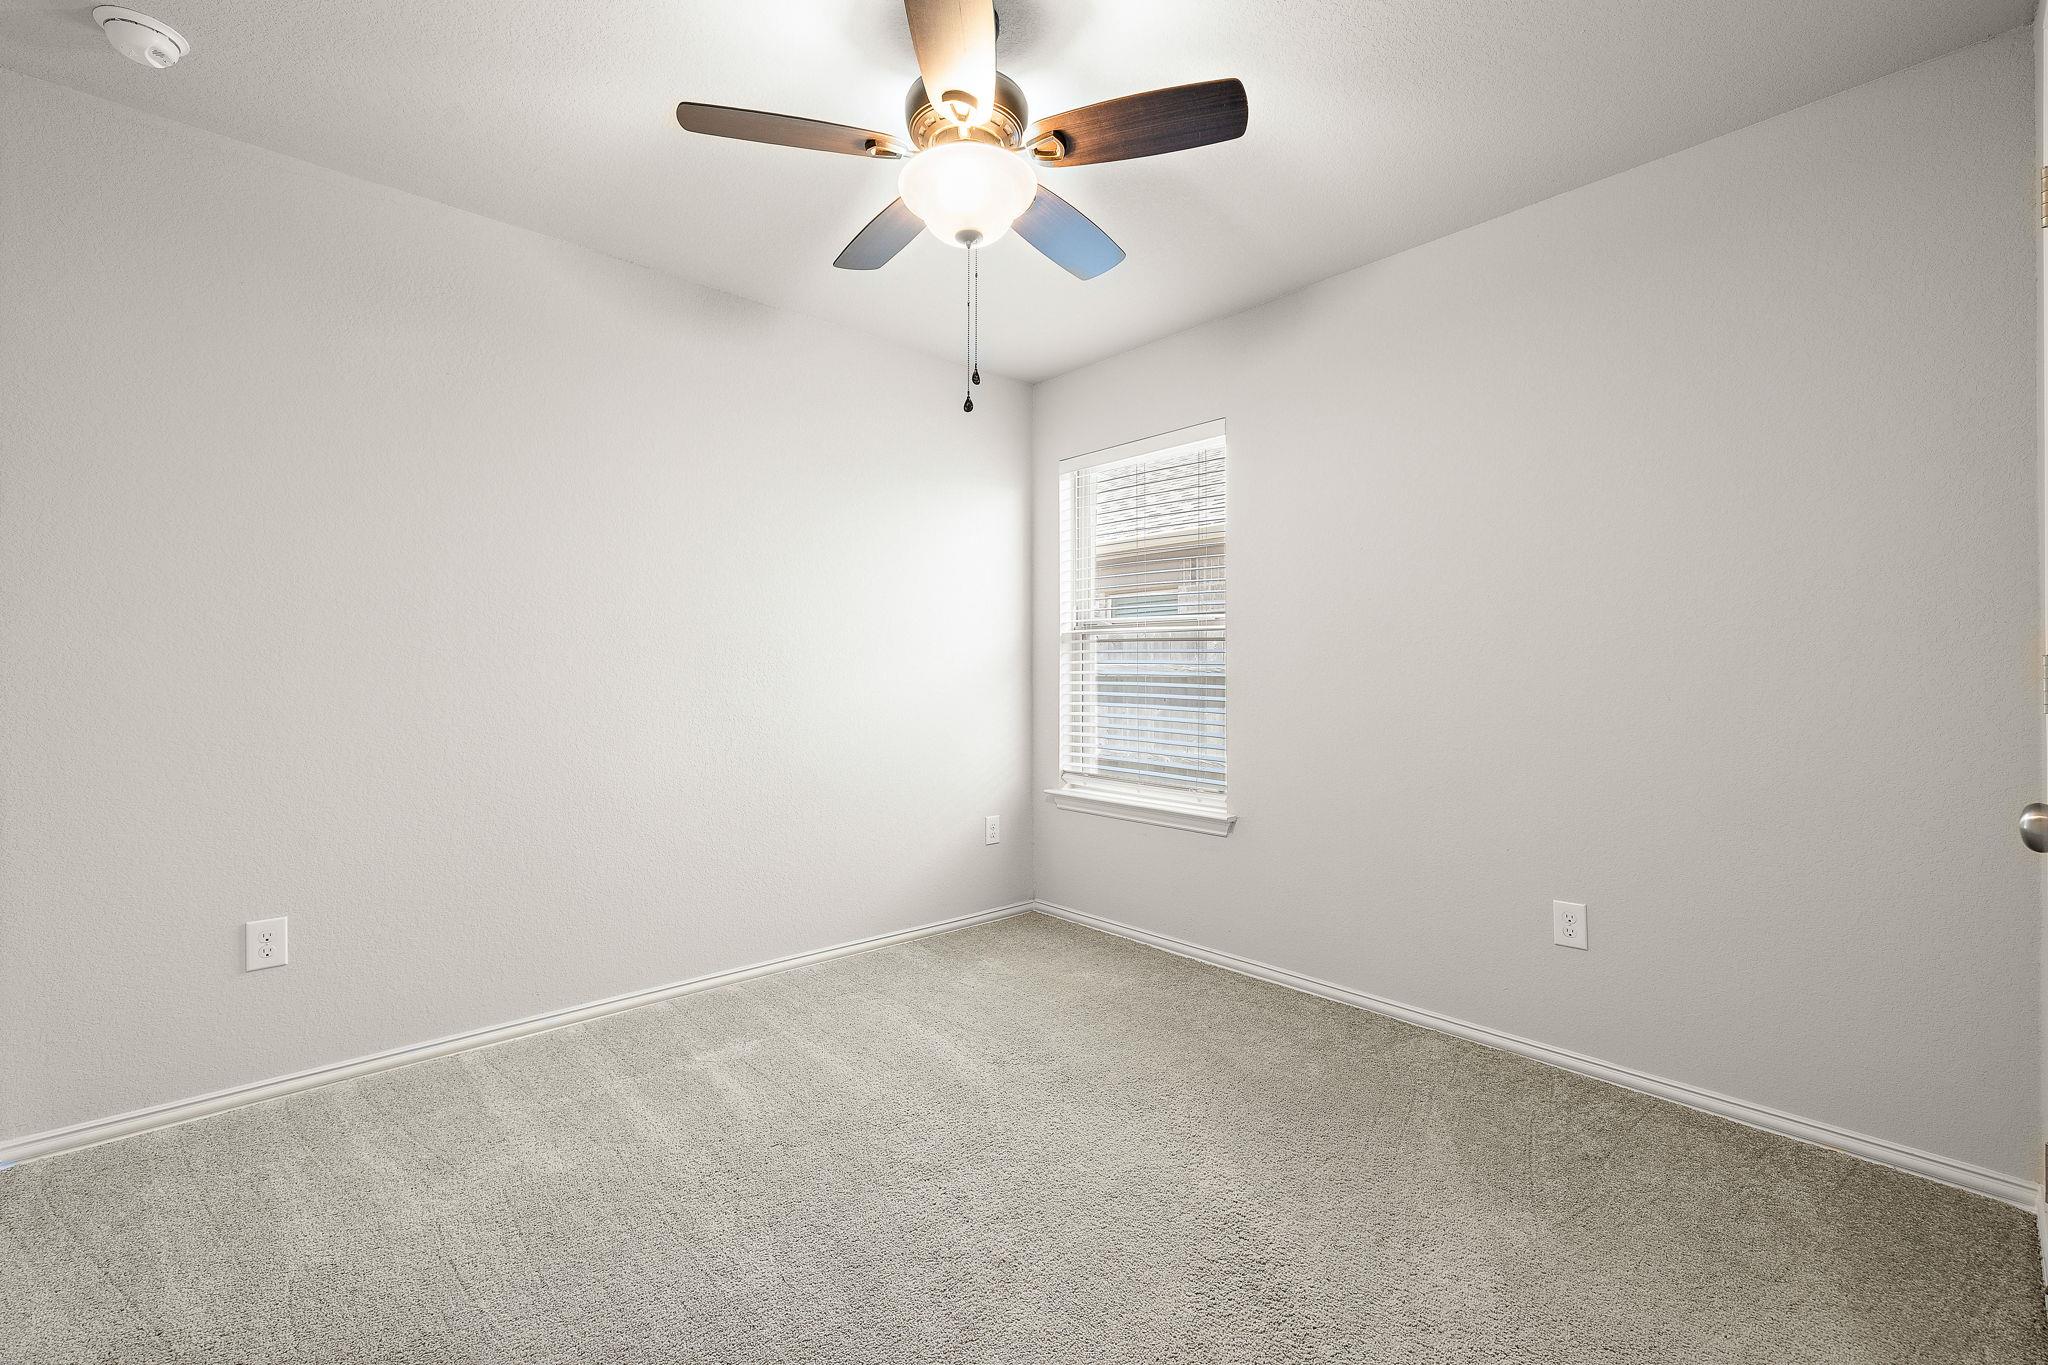
Empty carpeted room with a window and ceiling fan.
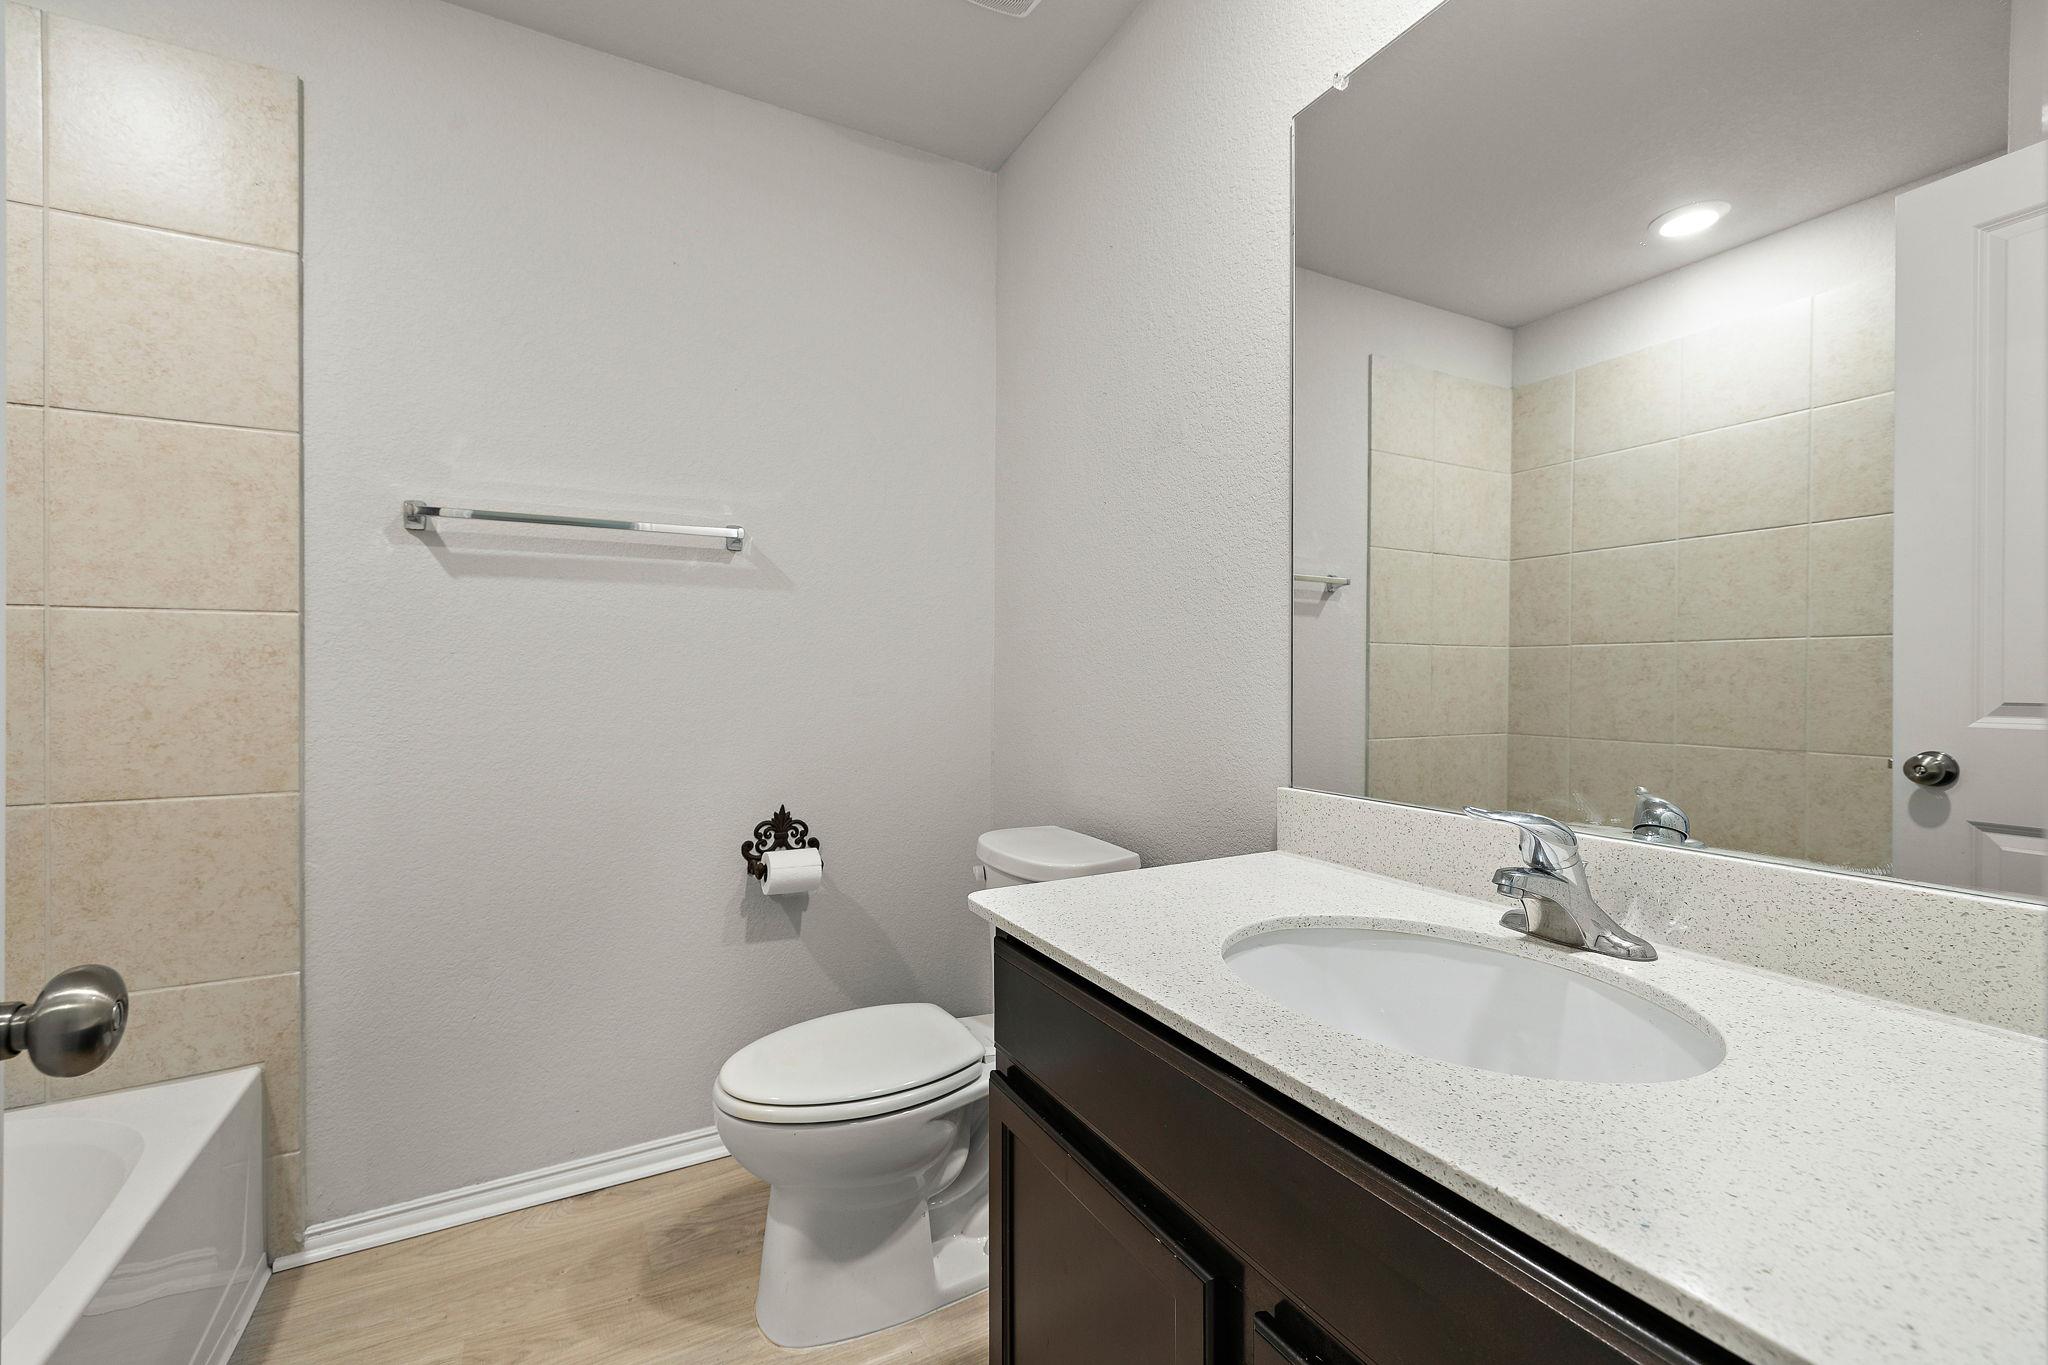
Bathroom with a dark vanity, speckled countertop, large mirror, toilet, and tiled bathtub surround.
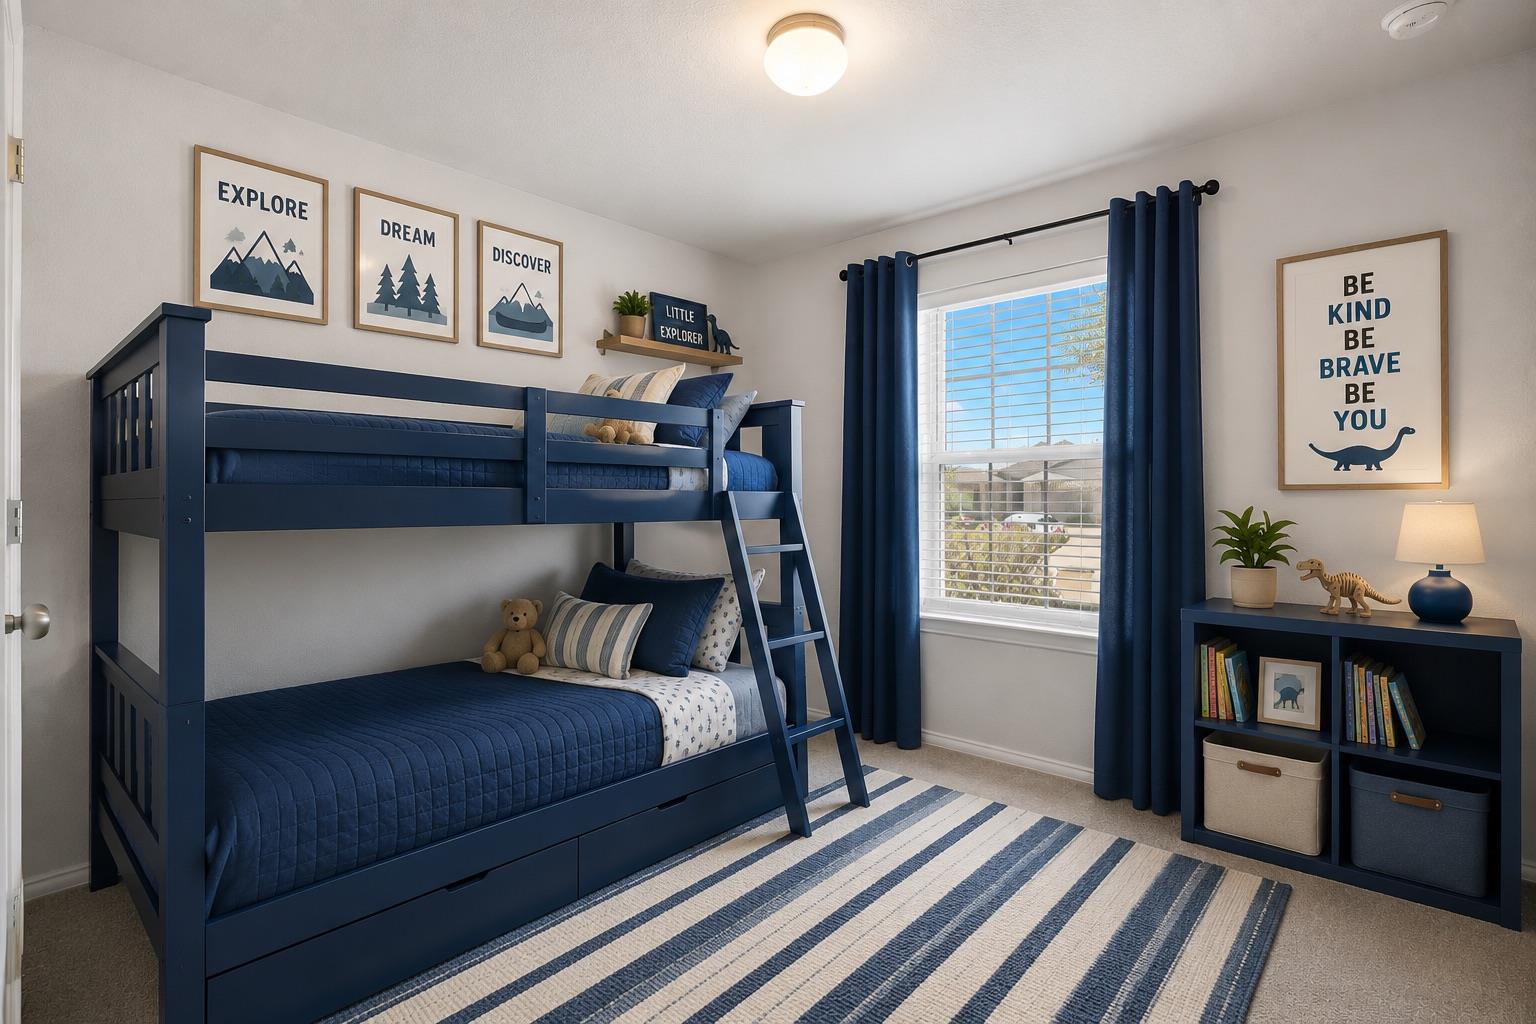
Bedroom with a navy bunk bed, striped rug, and blue-curtained window.
Empty carpeted room with white walls and a window fitted with blinds.
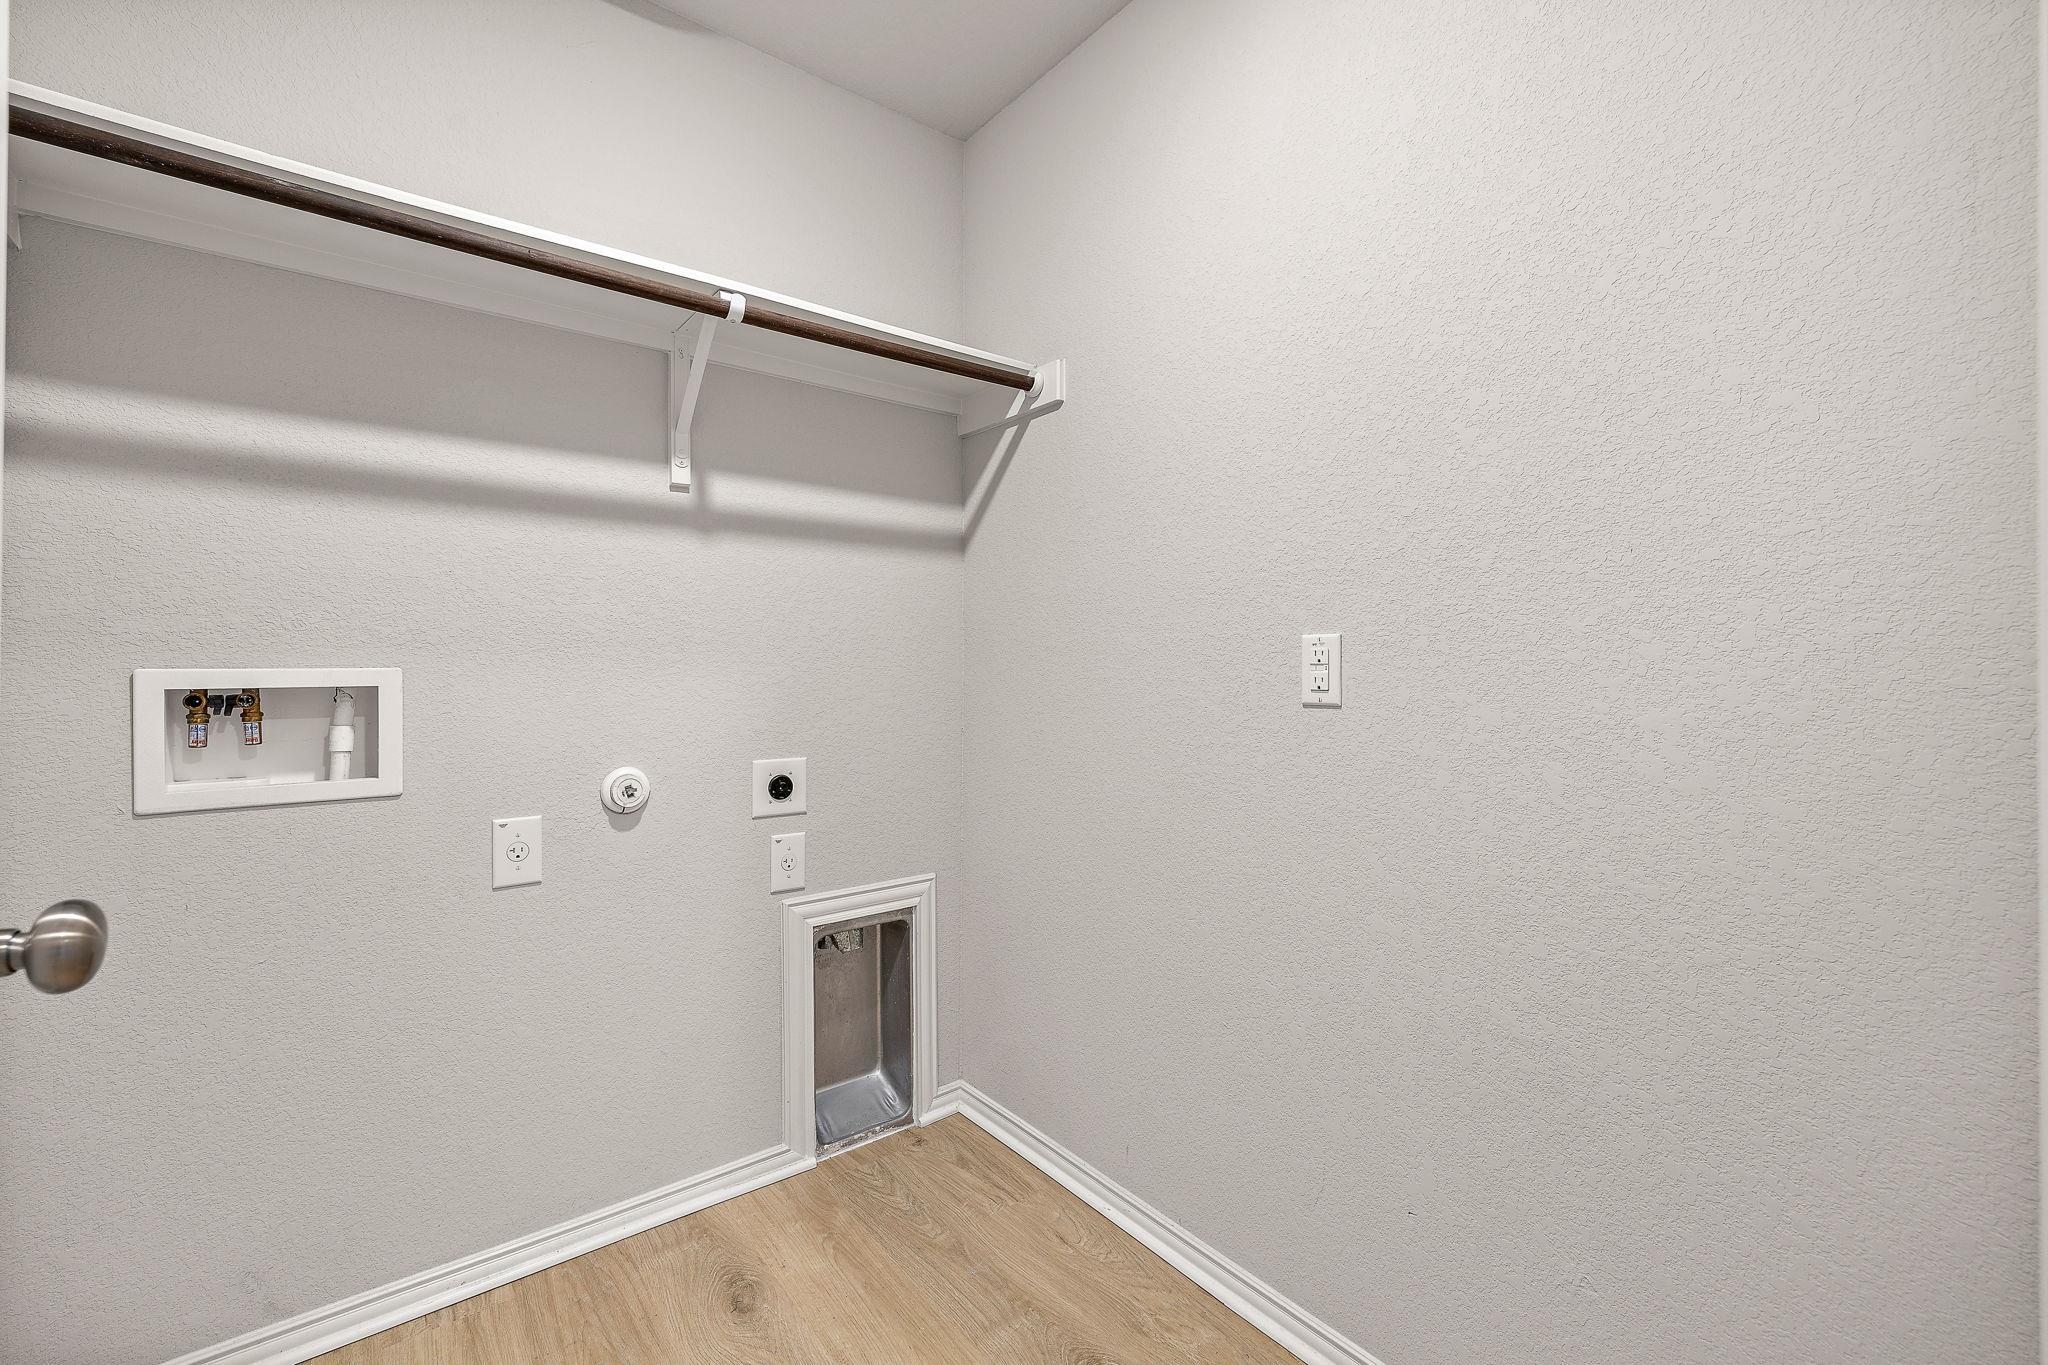
Laundry closet with washer hookups, a high hanging rod, and a small pet door.
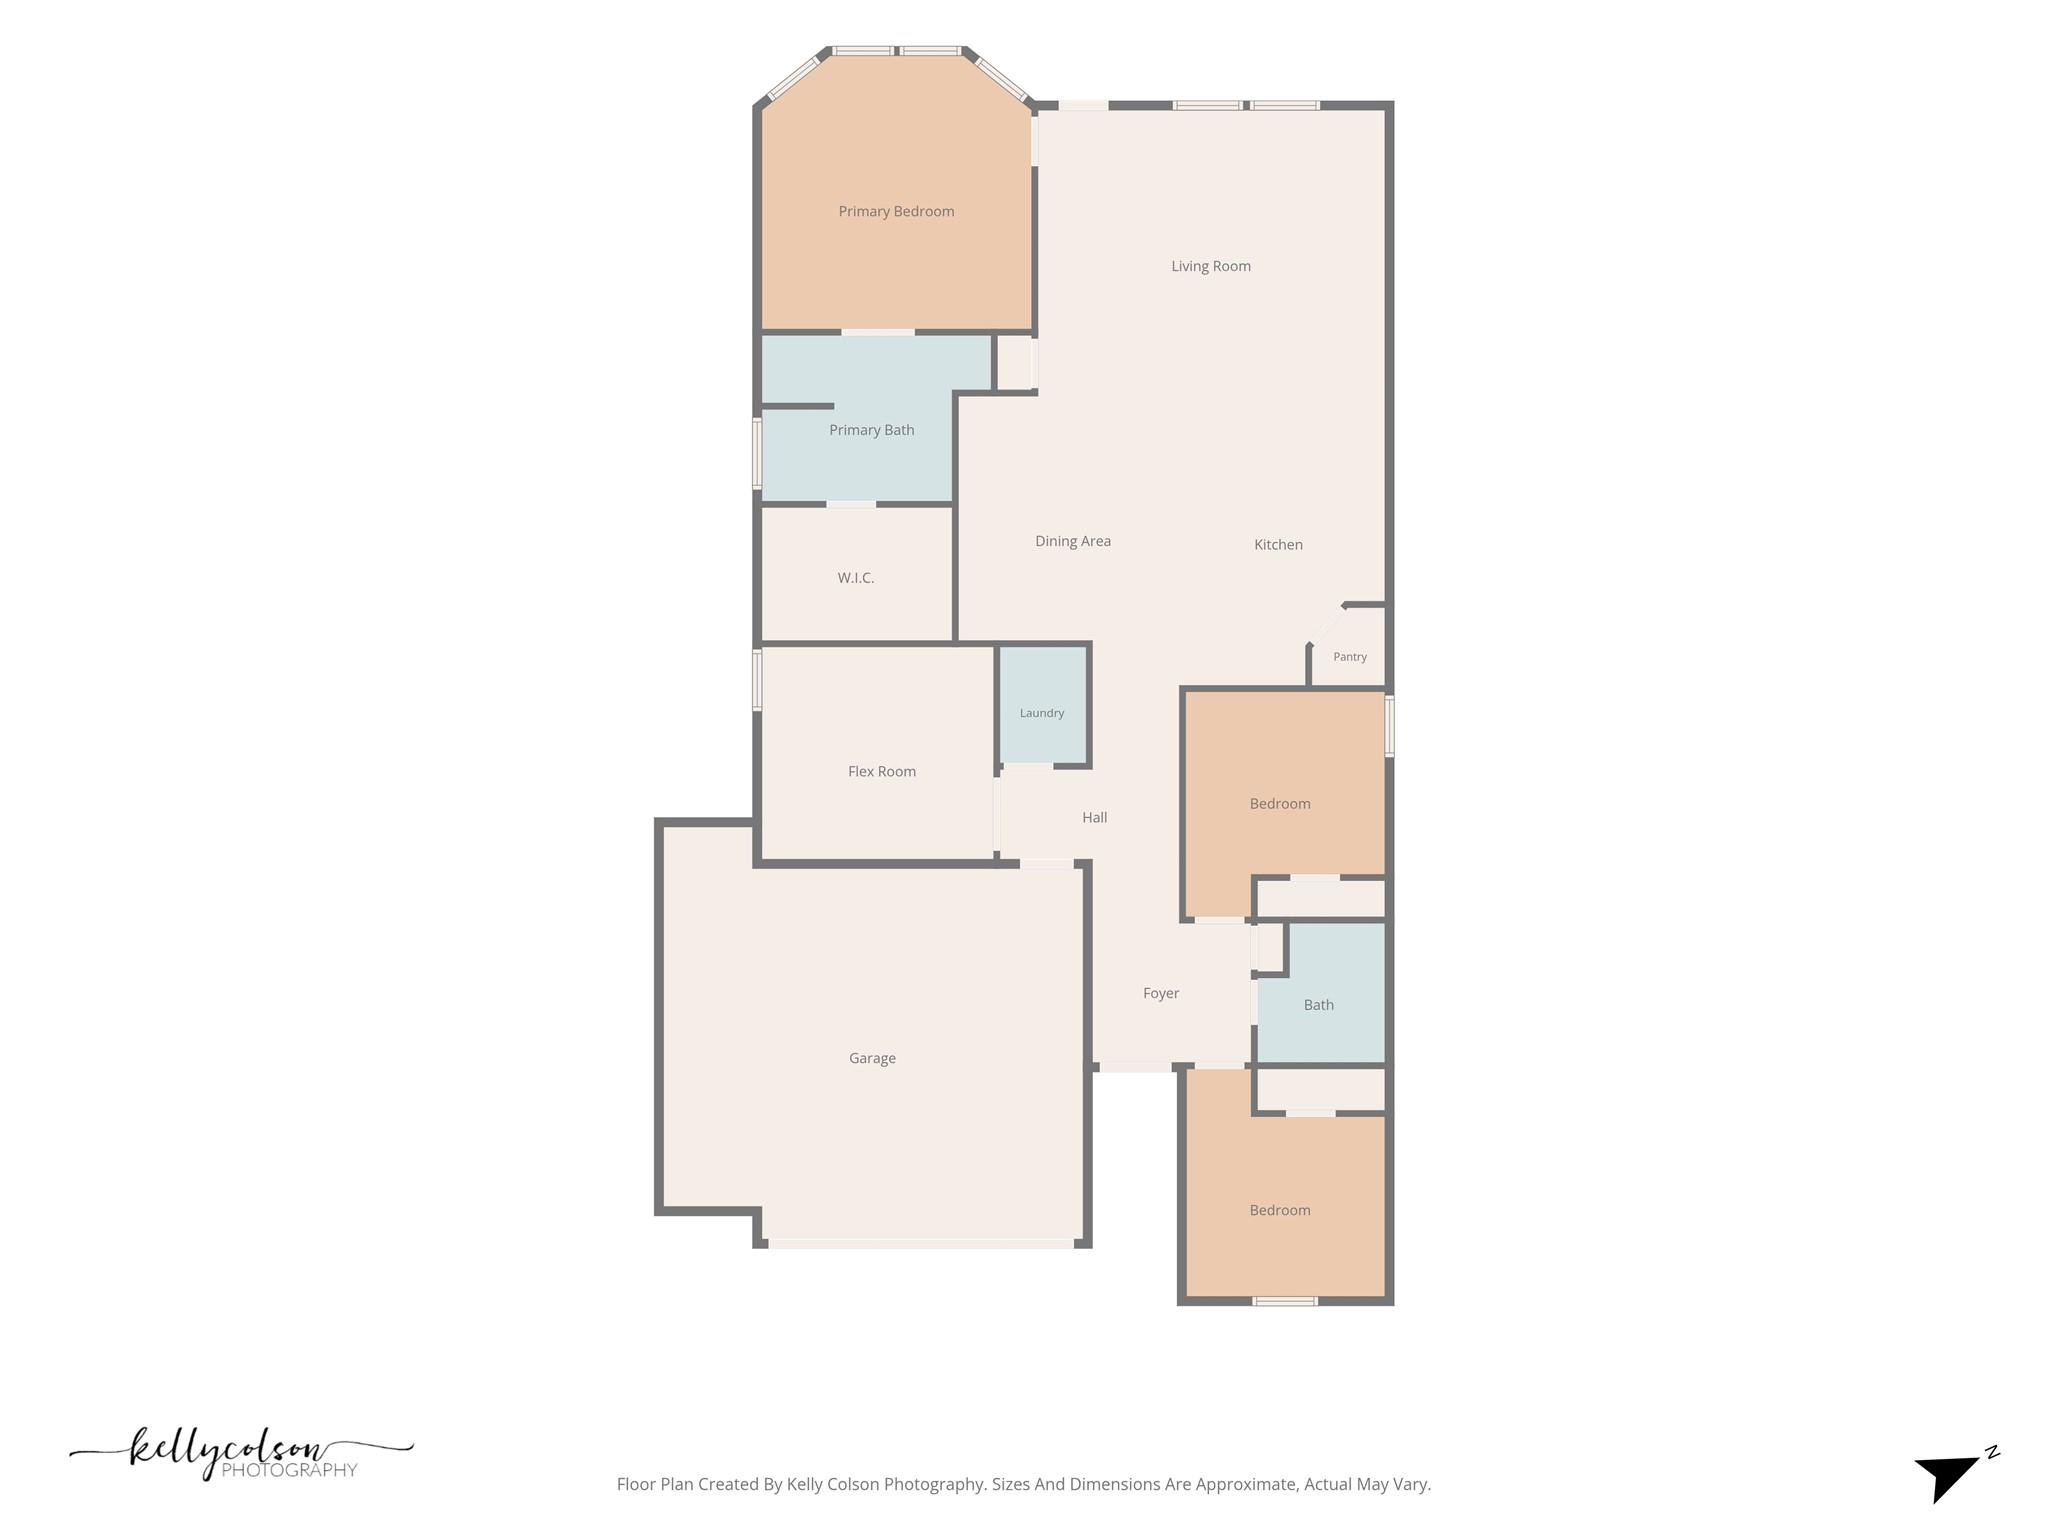
Floor plan
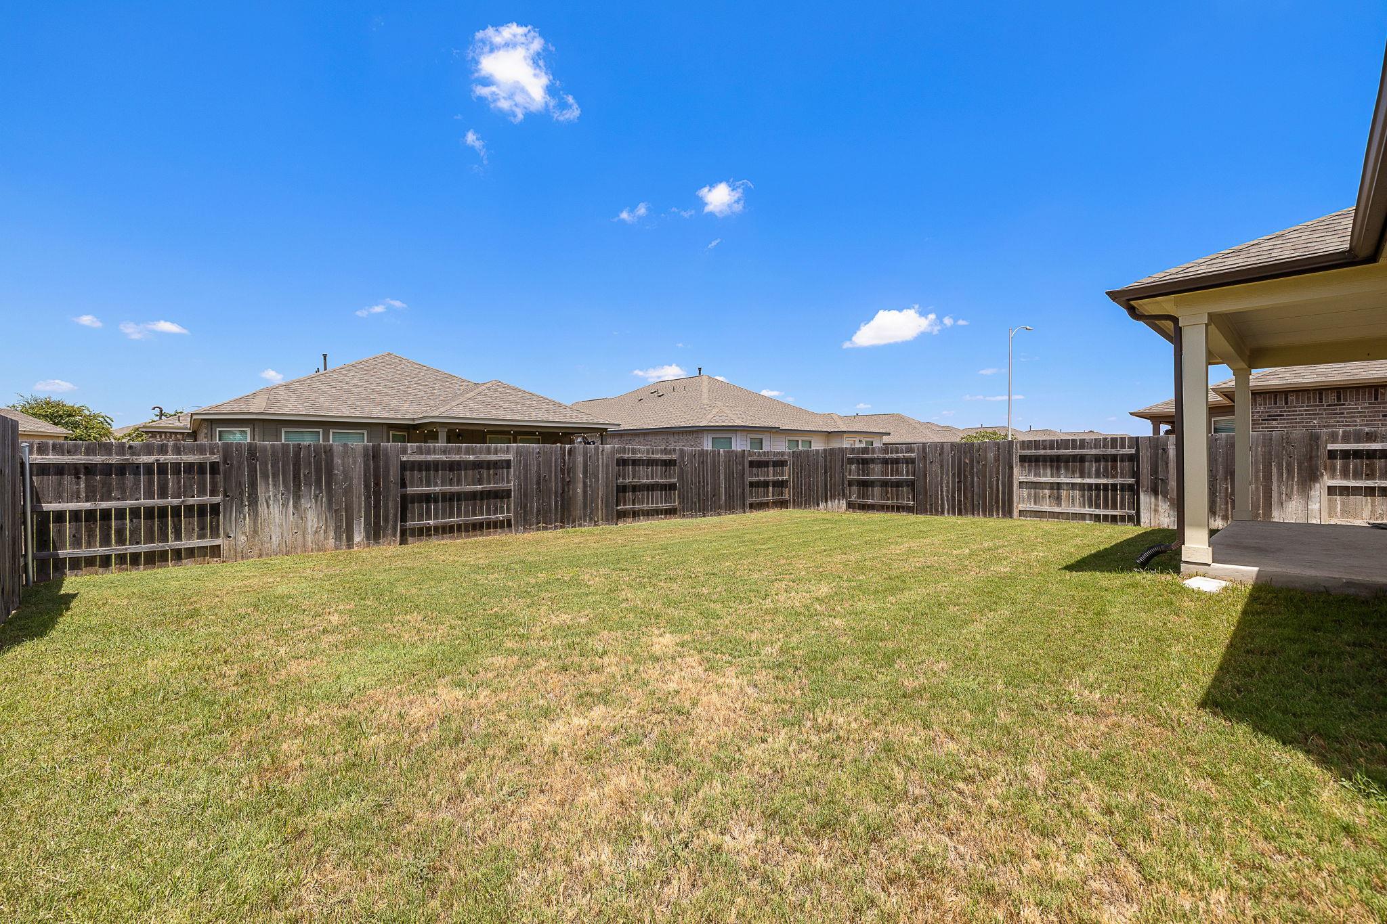
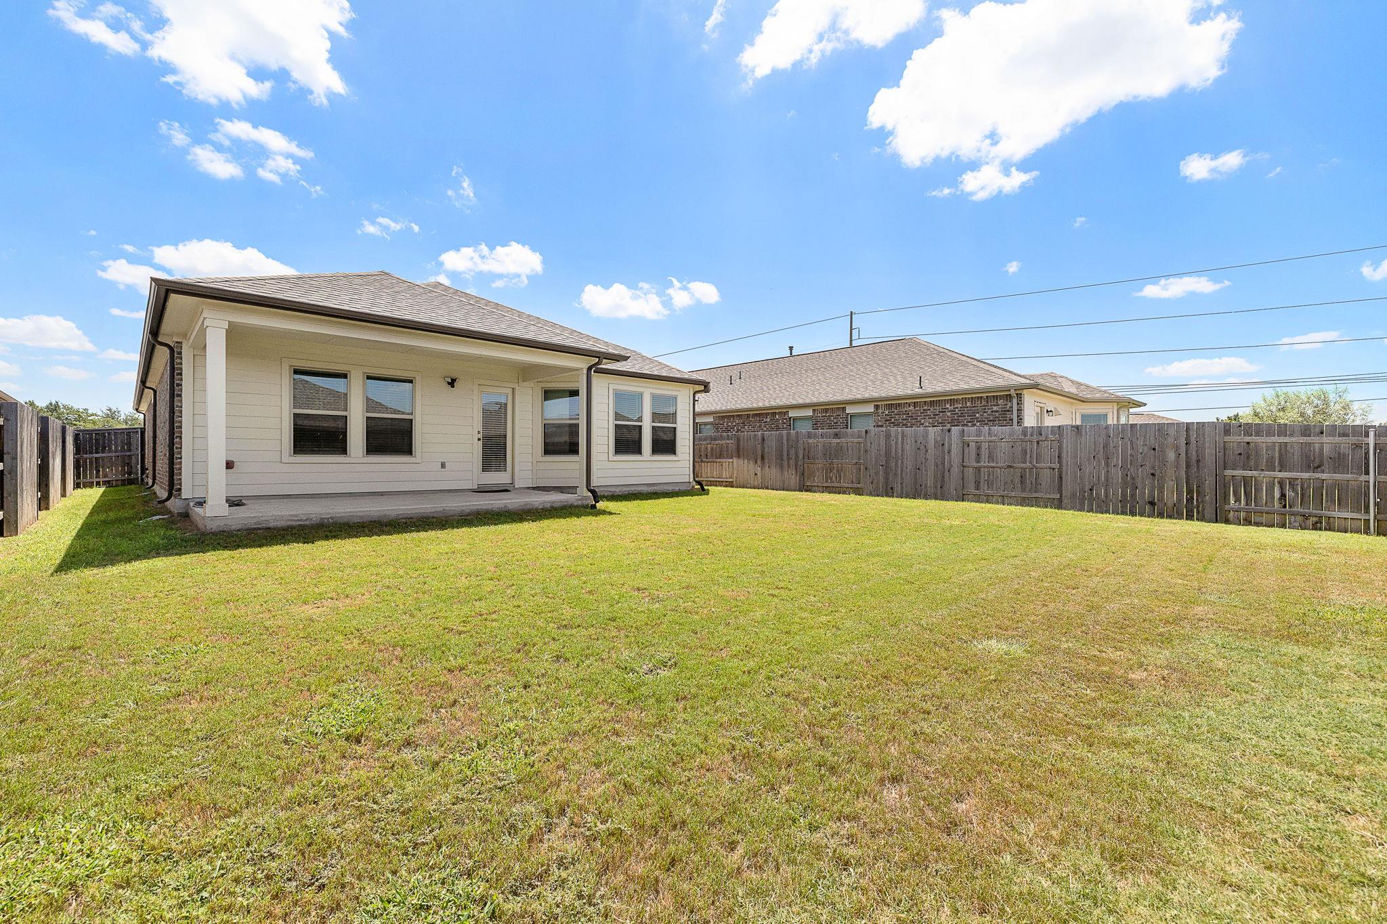
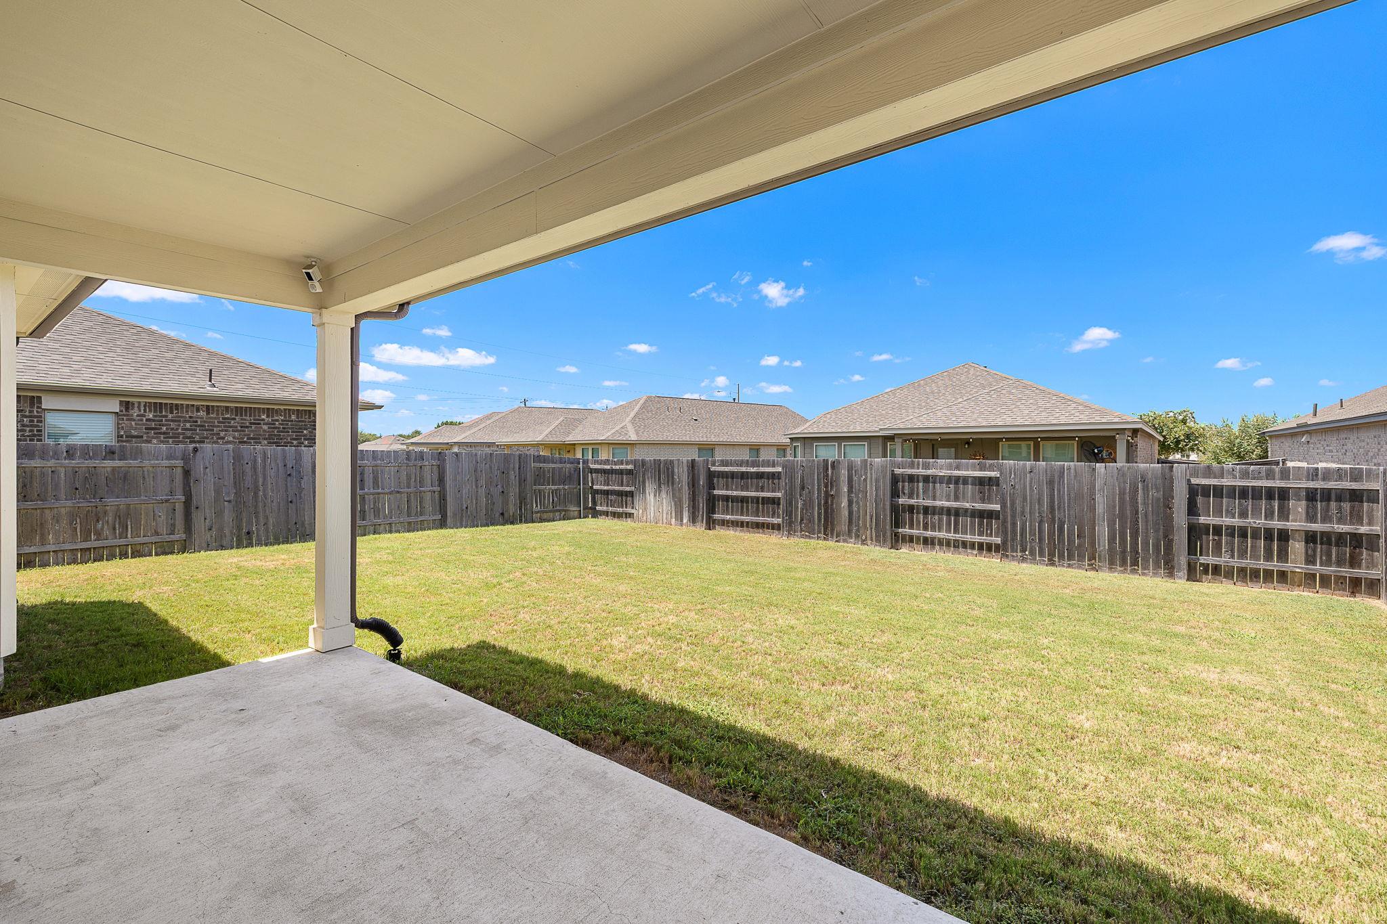
Backyard with a broad lawn, wooden privacy fence, and covered patio.
Rear of a light-sided home with a broad fenced lawn and small covered patio.
Covered patio overlooking a fenced backyard with a broad lawn.
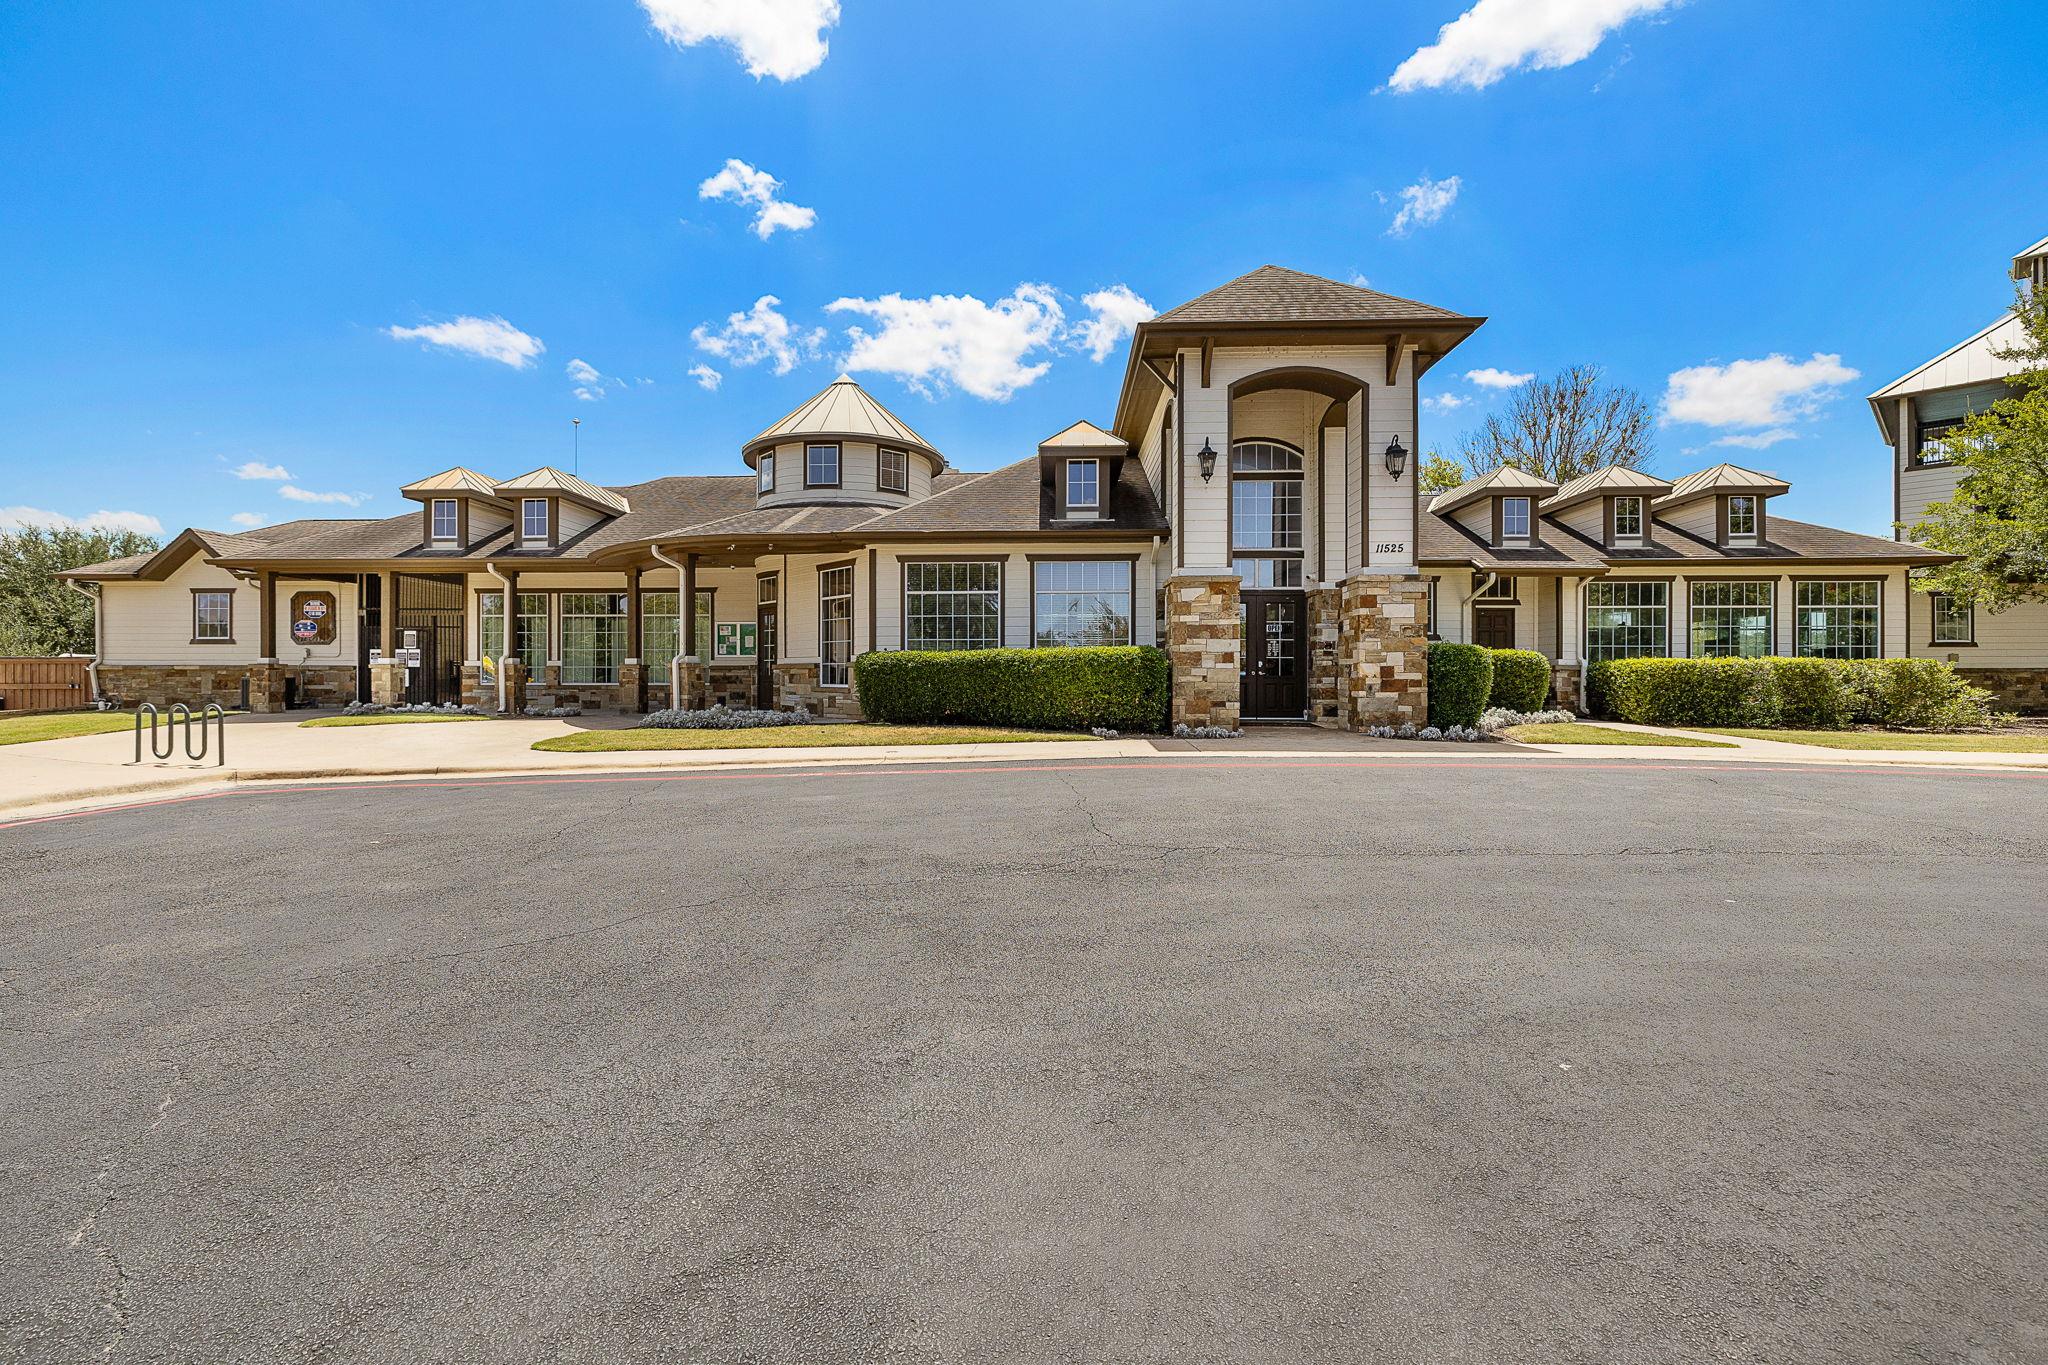
Broad cream-and-stone building with a prominent tower entrance and landscaped hedges.
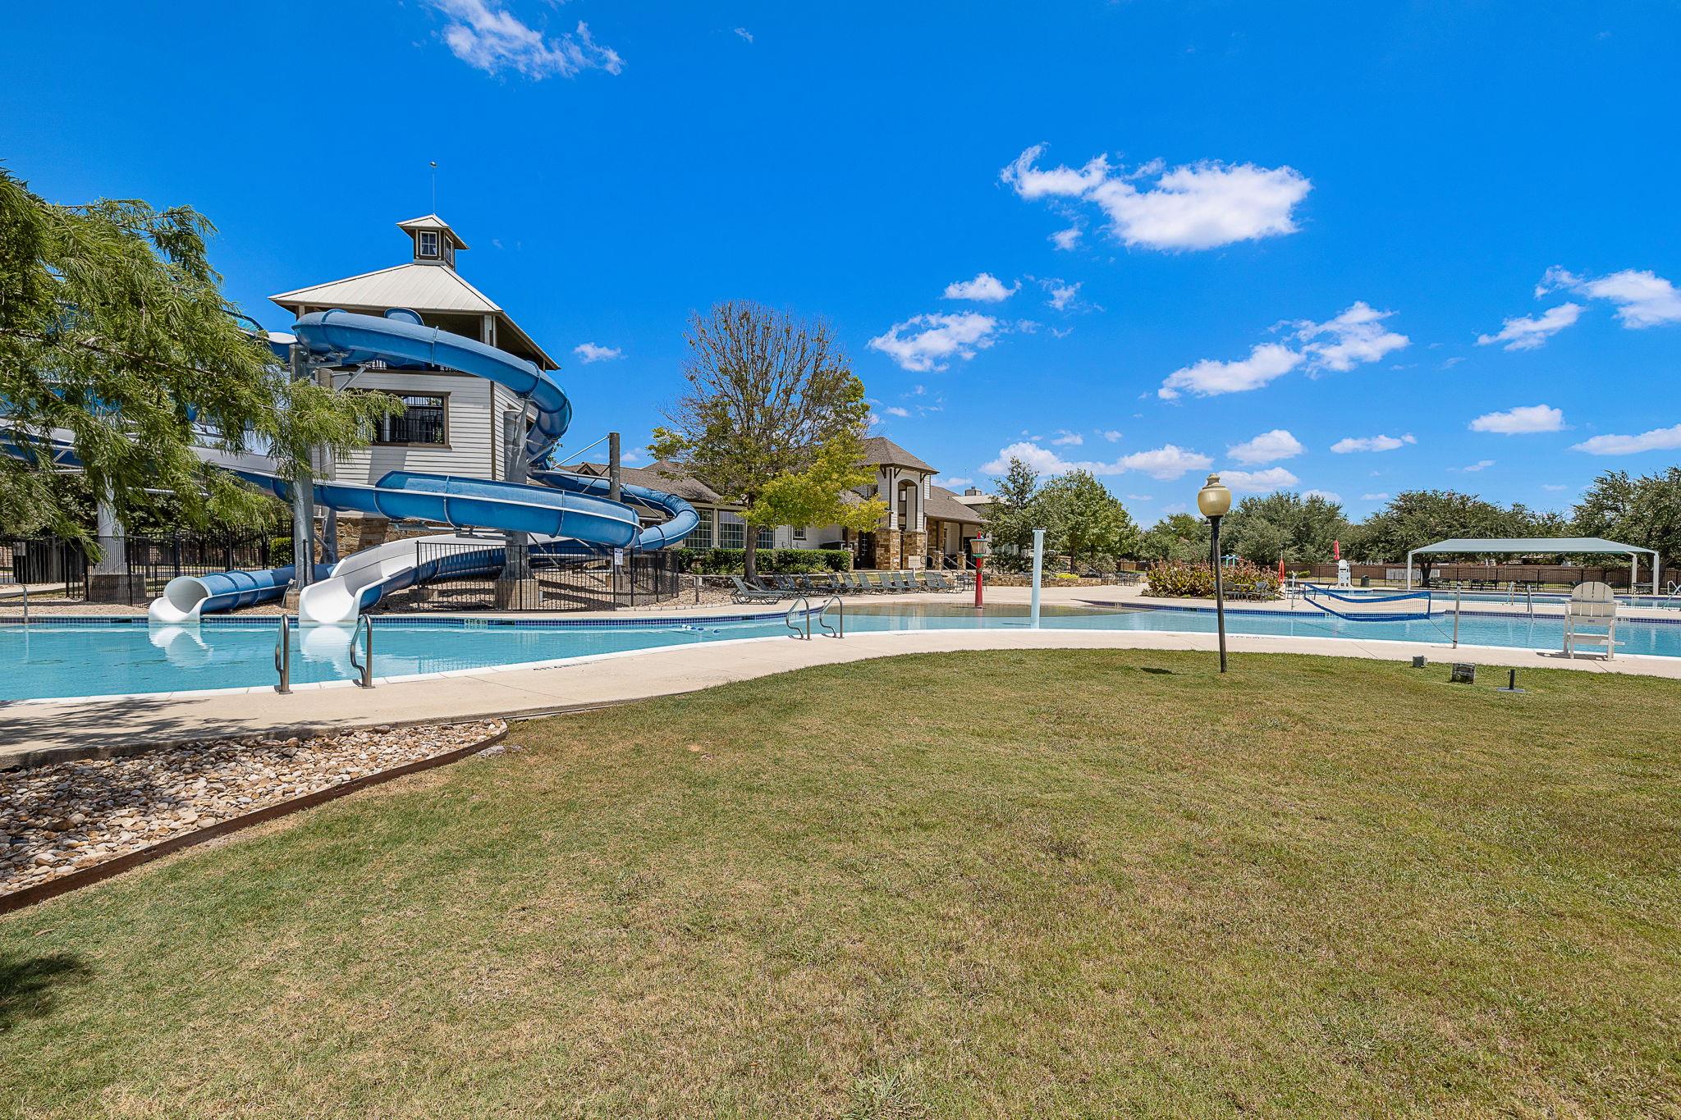
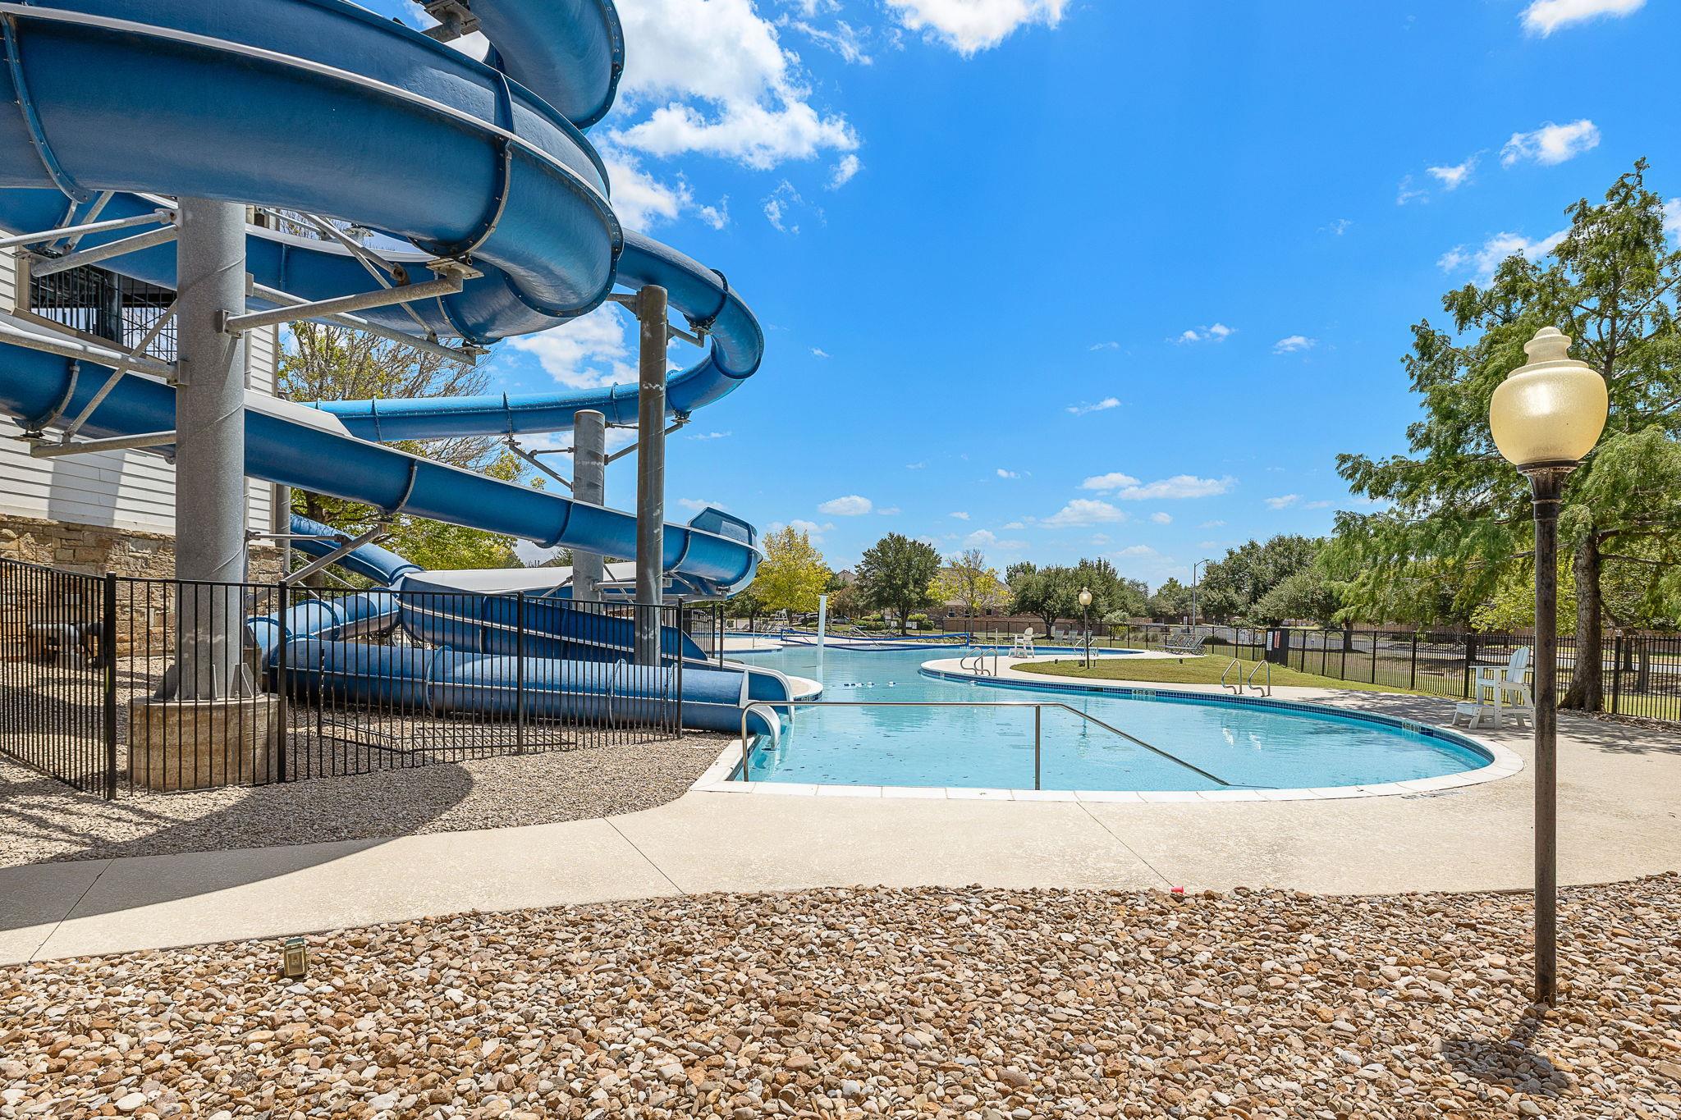
Community swimming pool with winding blue water slides and a covered pavilion.
Community pool with a large blue twisting waterslide and fenced deck.
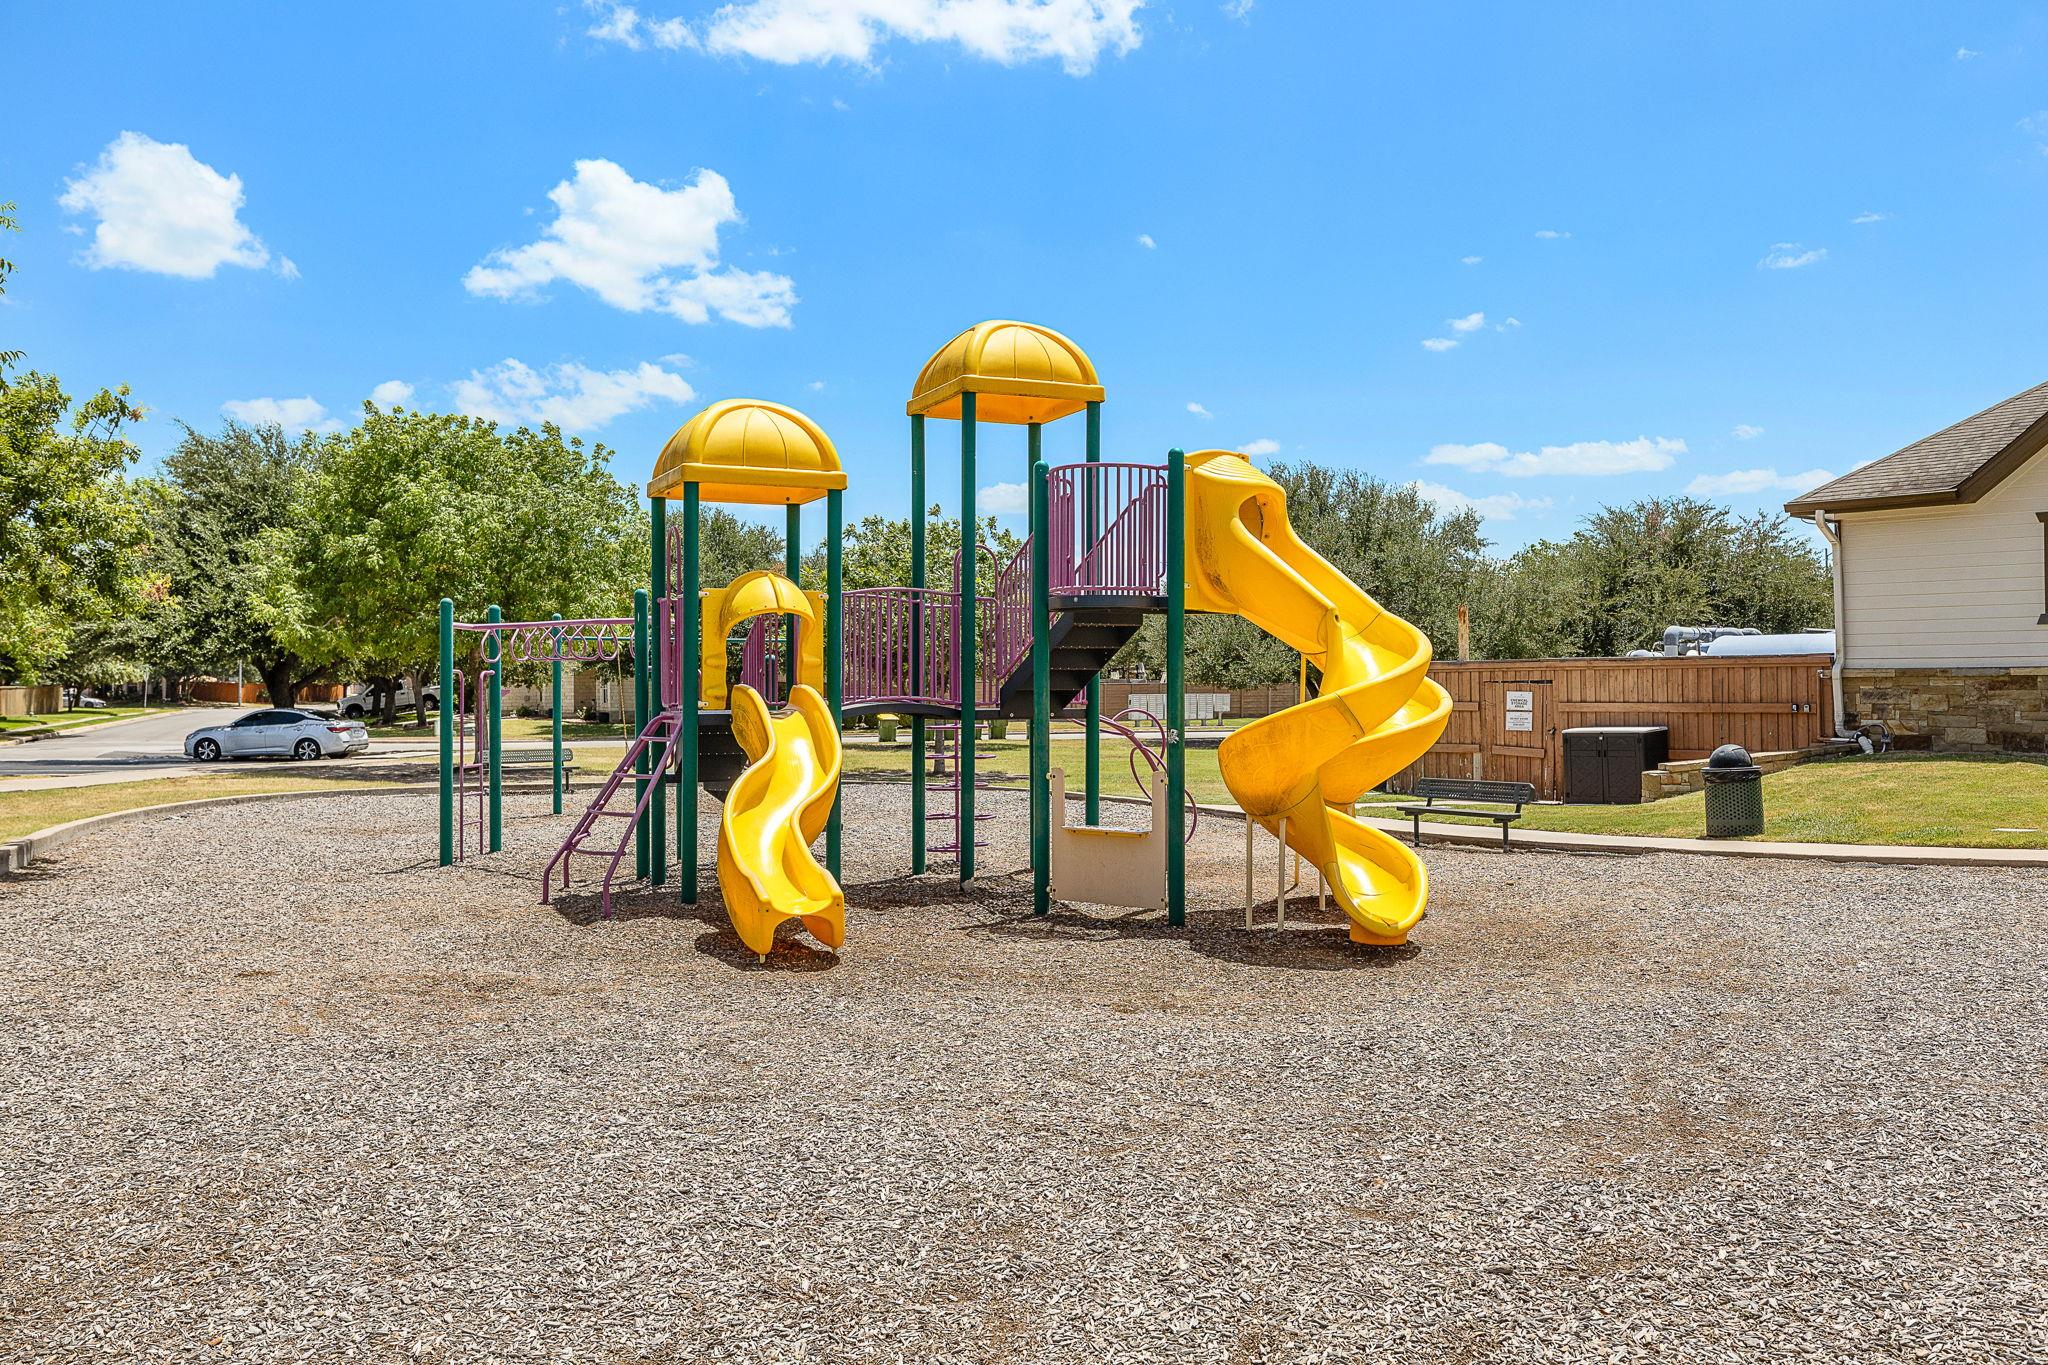
Community playground with yellow slides and play towers on a wood-chip surface.
VIEW PHOTOS
Courtesy of Cultivate Realty Inc, Nora Wall Listing Contact: 5127893421 
$299,000

13612 Bullhorn Acacia PASS

3 Beds 2 Baths 1,728 Sq.Ft. 6,486.08 Sq.Ft.

Description

Welcome home to ShadowGlen! This bright and inviting one-story M/I Home offers 3 bedrooms, 2 full baths, a versatile flex space that can be used as a playroom or office. This beauty is approximately 1,728 square feet per tax records. The open-concept kitchen, living and dining areas create an easy flow for everyday living and entertaining, featuring granite countertops, 42-inch cabinetry, a walk-in pantry and warm wood-look laminate flooring. The mother-in-law floor plan provides nice separation between bedrooms, with the private primary suite tucked away at the back of the home. A tankless water heater, sprinkler system and covered back patio add everyday convenience. ShadowGlen residents enjoy resort-style amenities including pools, a water park, fitness center, playgrounds, trails and green spaces, with ShadowGlen Golf Club nearby. And you're still connected to Austin--approximately 25-35 minutes to Downtown Austin, about 20-25 minutes to Austin entertainment destinations such as the Moody Center/UT area and Sixth Street, and approximately 25 minutes to Austin-Bergstrom International Airport, depending on traffic. Offered at $303,000, this cheerful home combines comfortable living, great community amenities and convenient access to Austin.

Share Property

Location

13612 Bullhorn Acacia PASS, Manor, TX 78653

Status

For Sale
Nora Wall

Nora Wall

TITLE

Real Estate Broker | Owner

Property Amenities

Interior
Appliances Dishwasher, Exhaust Fan, Gas Range
Flooring Carpet, Tile, Vinyl
Total Bedrooms: 3
Full Bathrooms: 2
Other Interior Features Granite Counters
Area & Lot
Lot Area 6,486.08 Sq.Ft.
Living area 1,728 Sq.Ft.
MLS® ID 7982306
Year Built 2020
School District Manor ISD
High School Manor
Middle School Decker
Elementary School ShadowGlen
Water Frontage None
View Description None
Type Residential
Status For Sale
Exterior
Stories 1
Pool None
Air conditioning Central Air
Heat type Central
Disability Features See Remarks
Water Source None
Garage Space 2.0
Sewer Municipal Utility District (MUD)
Other Exterior Features Private Yard
Parking Driveway, Garage
Lot Features Back Yard, Front Yard, Landscaped
Roof Composition, Shingle
Utilities See Remarks
Finance
Sales Price $299,000
HOA Fees $243 quarterly
Real Estate Tax $9,179 yearly
Staged living room with a cream sectional, light wood floors, and a wall-mounted television.

360 Virtual Tour

Take a tour of this property
Staged living room with a cream sectional, light wood floors, and a wall-mounted television.

Schedule a Showing

I would love to show you this beautiful property. Please select your preferred date and time below. I will be in touch shortly to confirm your appointment.

Schedule a Showing

I would love to show you this beautiful property. Please select your preferred date and time below. I will be in touch shortly to confirm your appointment.
Thank you for your interest in 13612 Bullhorn Acacia PASS, Manor, TX 78653. We are reviewing your request and will be in touch shortly!

Mortgage Calculator

Estimate your monthly mortgage payment, including the principal and interest, property taxes, and HOA. Adjust the values to generate a more accurate rate.
All estimates are provided for informational purposes only. Actual amounts may vary.
$0,000 Your Payment 20 15 65
$0,000 Your Payment

Work With Nora

Working primarily by referral, Nora relies on delighting each client. Her clients’ happily refer her to their friends and family members of because of her superior customer service and integrity.